
Water Views - Golf Course - Primary on Main - Seller Financing - Adult 55+
Address
1166 Blount Avenue, THE VILLAGES, FL
Price
$ 729,000
Property Attributes
- MLS#G5111255
- TypeSingle Family
- Listing Status Active
- CountyLake
- CityTHE VILLAGES
- AreaThe Villages
- NeighborhoodVILLAGES OF FRUITLAND PARK UNIT NO 33
- Zip32163
- StyleSingle Family Residence
- Year Built2016
- Taxes$ 11392
- Price$ 729,000
- Bedrooms3
- Full Bathrooms2
- Half Bathrooms0
- Sqr Footage2103
- Lot Size0.22 Acres
Data Source:
Stellar MLS
Property Description
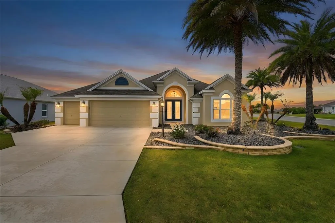
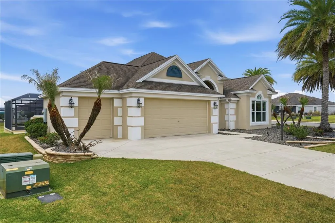
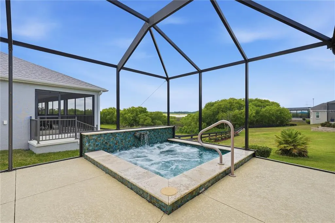
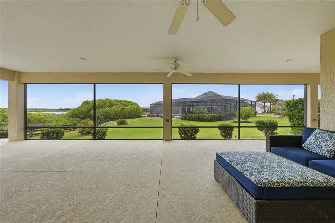
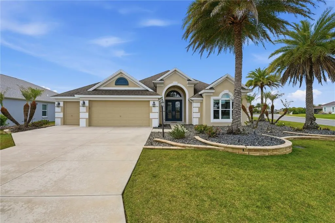
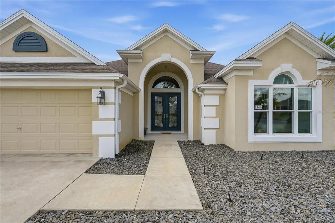
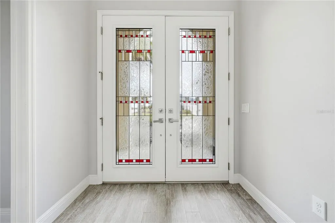
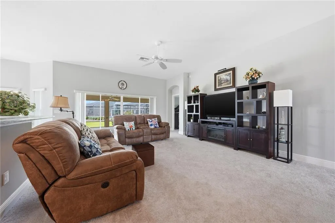
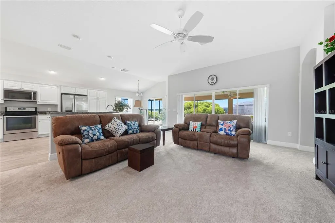
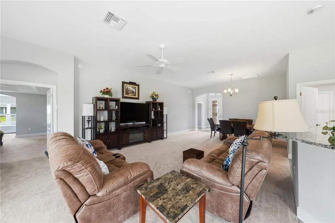
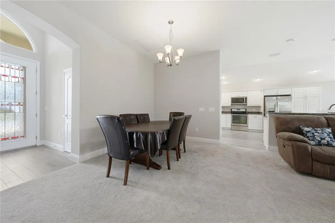
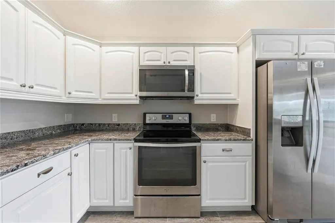
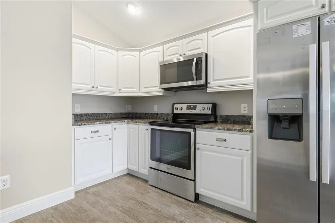
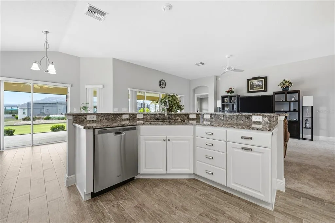
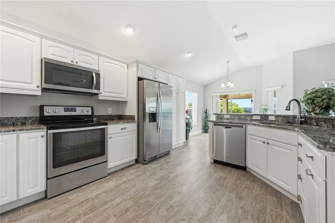
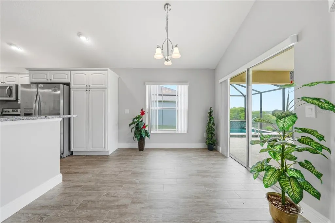
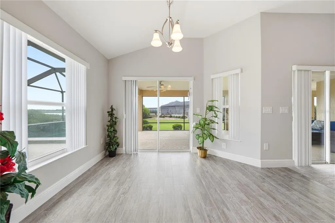
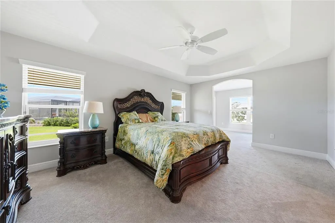
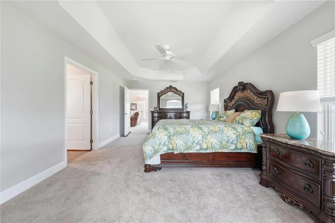
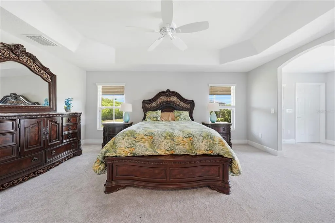
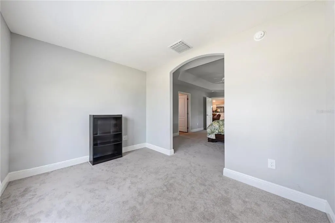
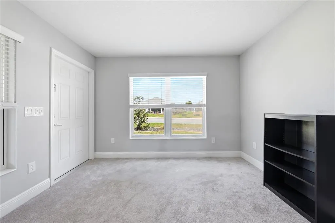
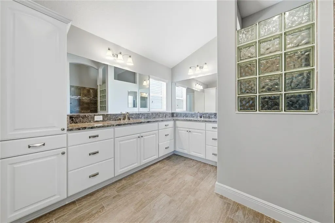
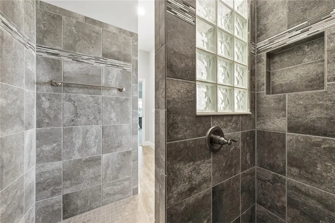
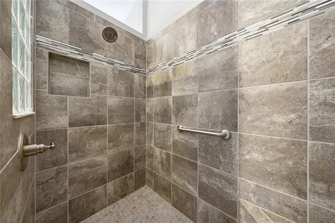
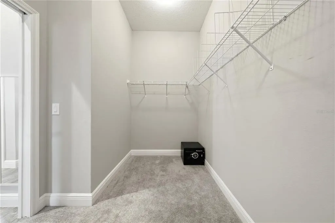
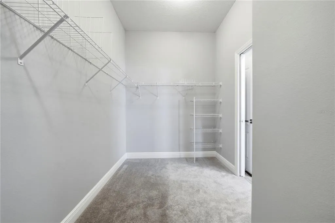
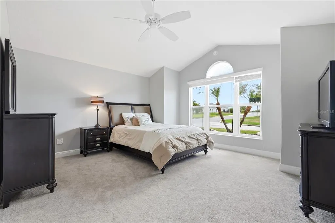
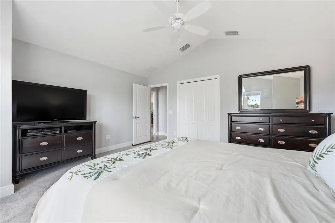
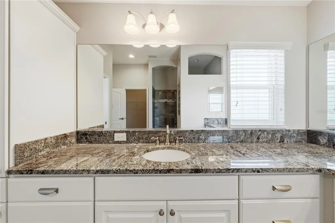
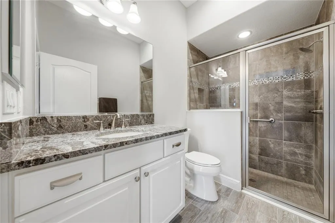
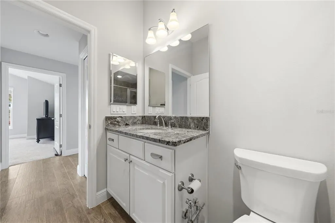
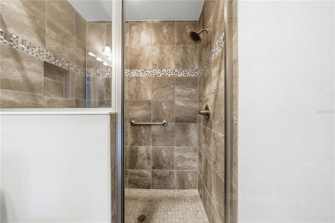
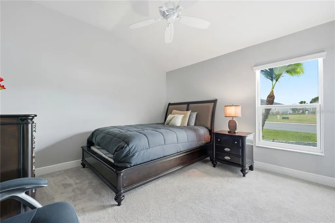
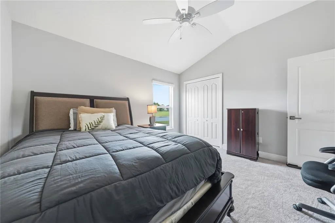
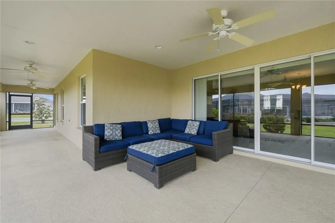
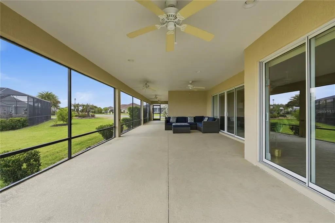
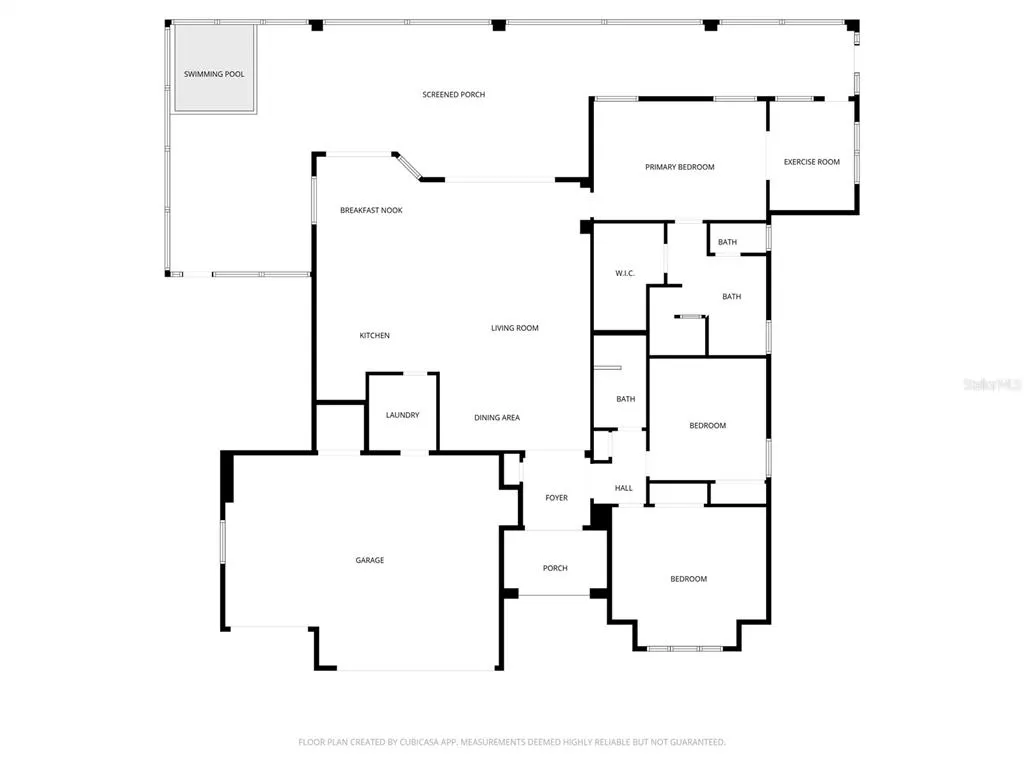
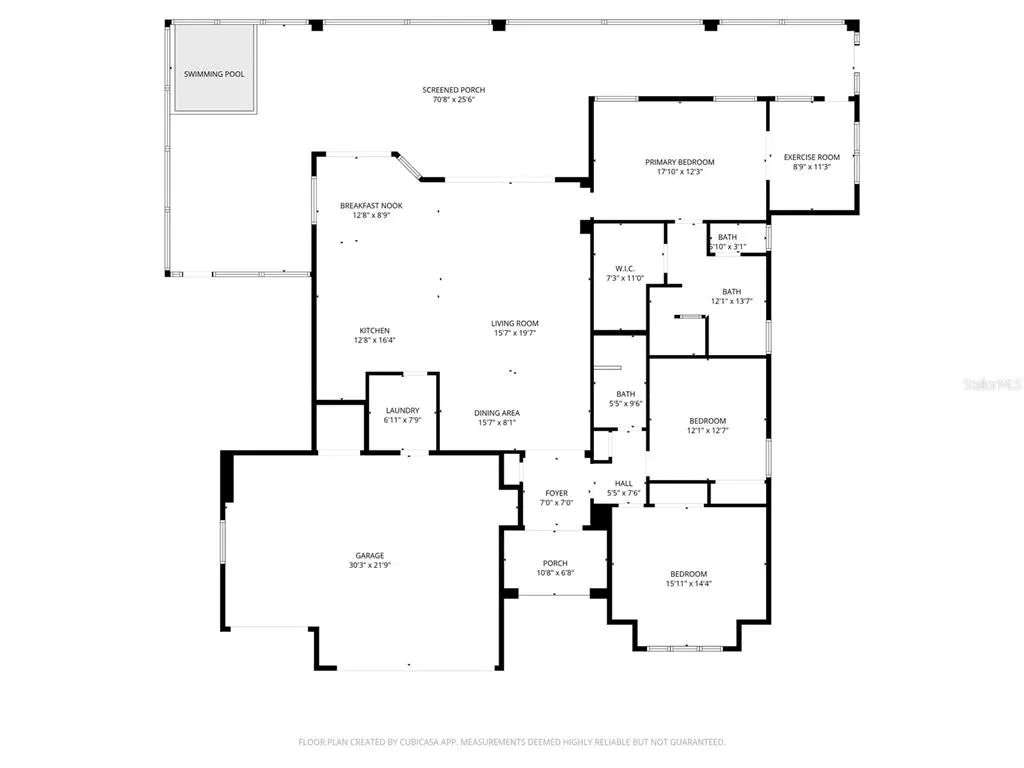
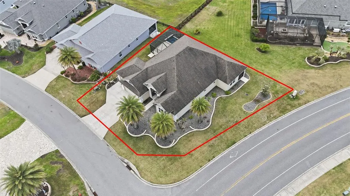
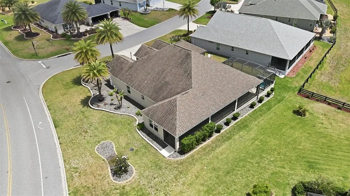
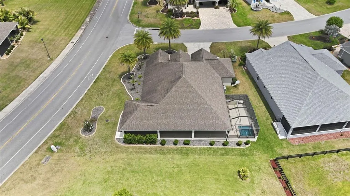
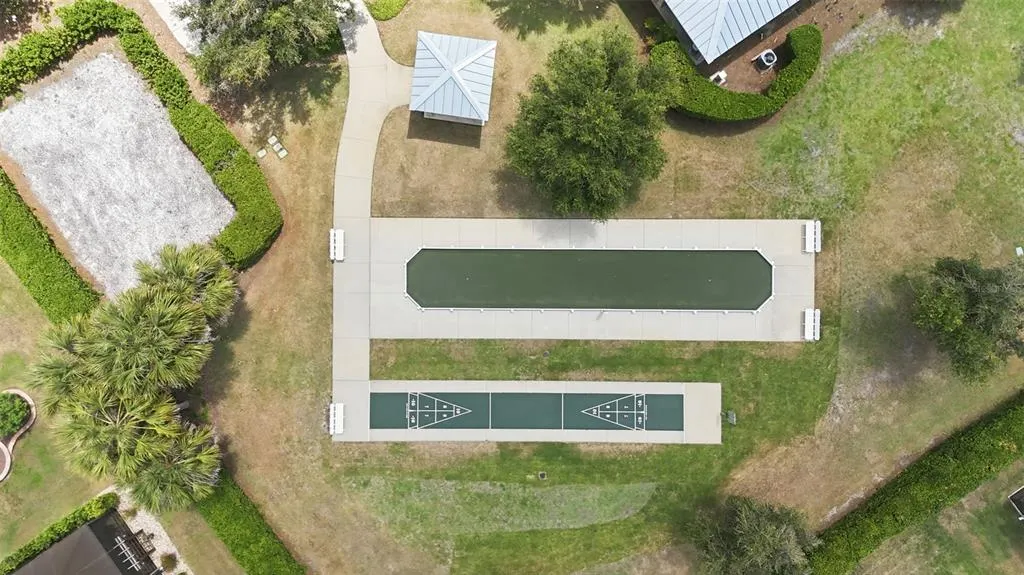
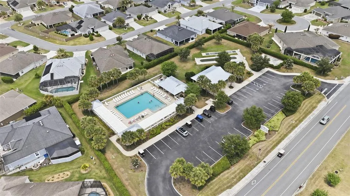
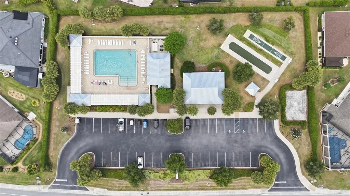
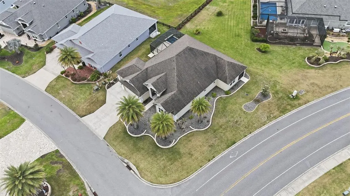
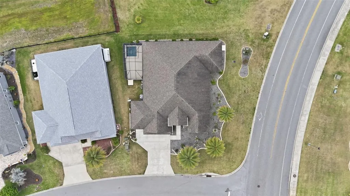
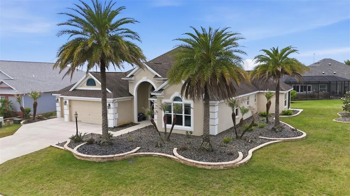
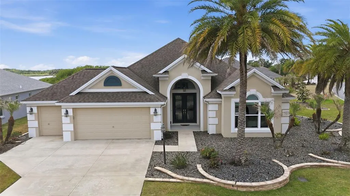
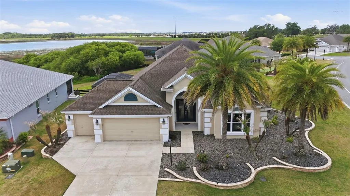
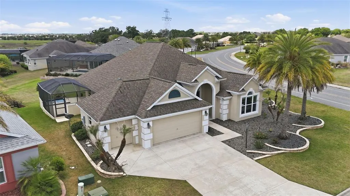
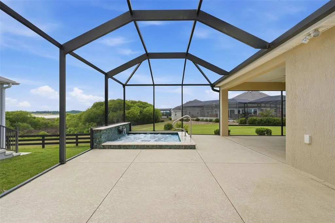
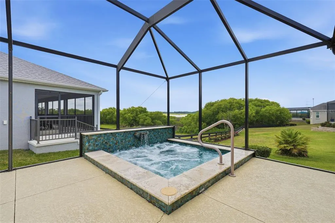
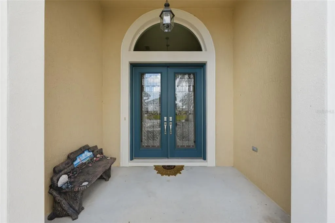
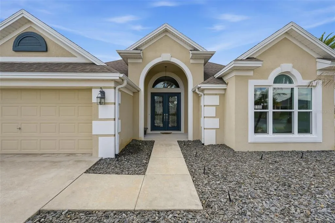
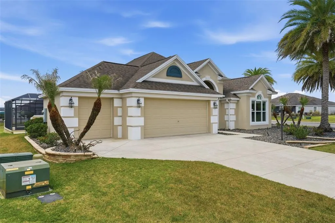
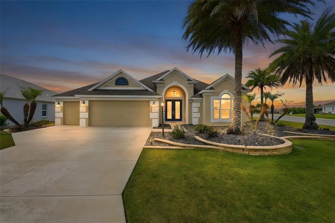
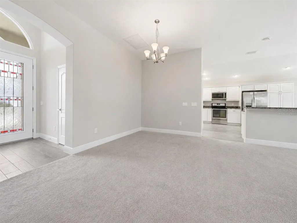
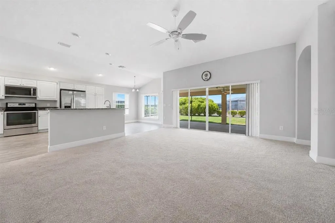
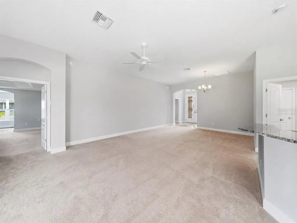
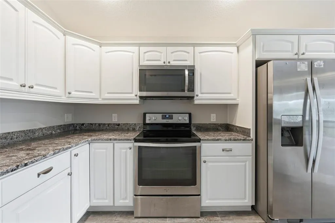
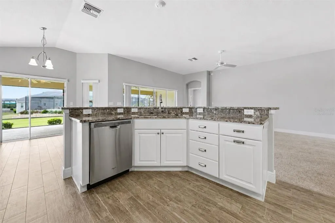
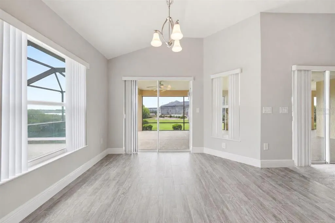
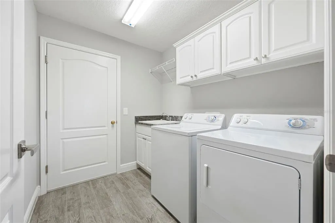
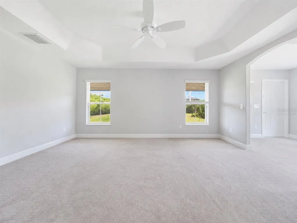
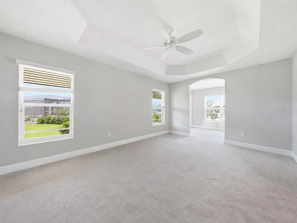
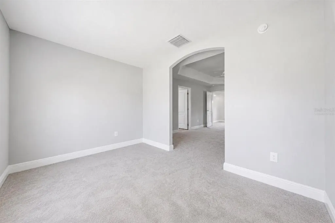
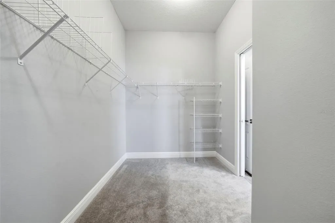
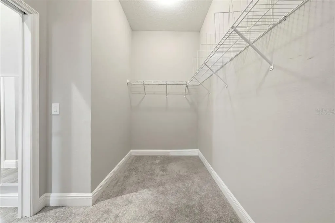
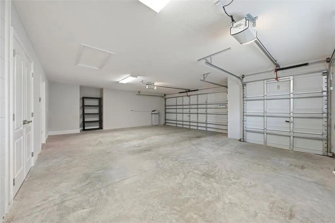
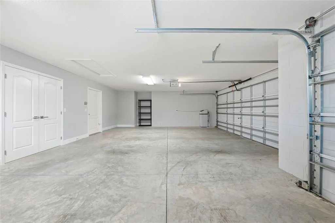
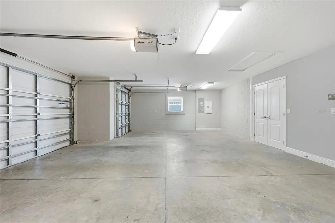
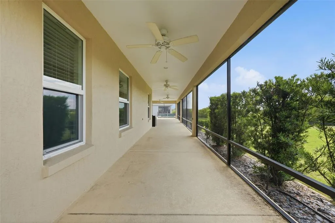
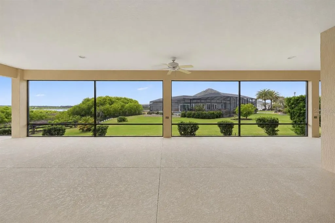
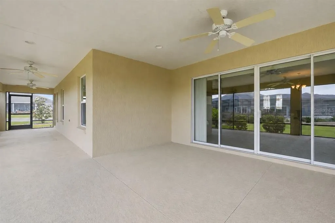
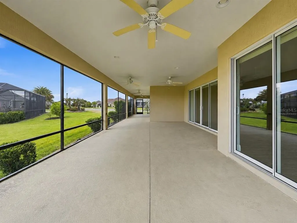
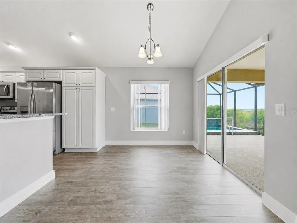
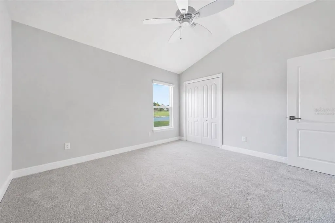
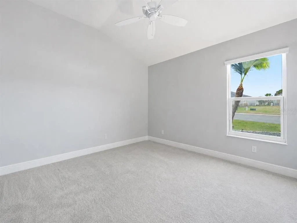
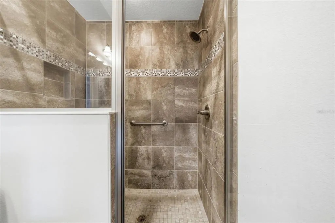
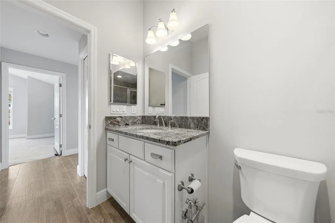
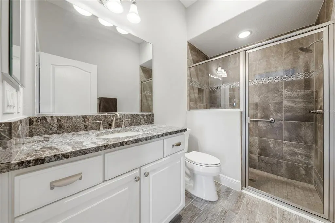
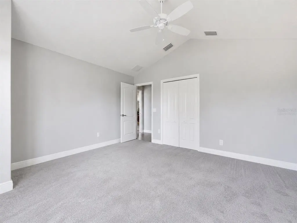
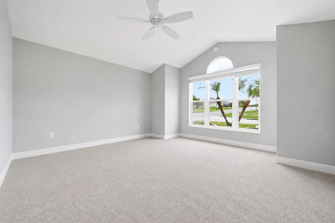
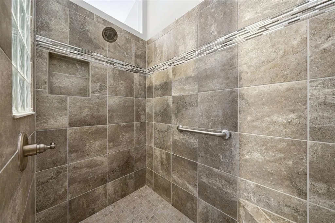
Lakefront Views Turnkey -Private Spa - Golf Cart Garage - The true centerpiece of this home is the expansive screened lanai overlooking a tranquil lake and protected bird sanctuary, wake up each morning to breathtaking lake views, abundant Florida wildlife, and the soothing sounds of your private waterfall spa. The private in-ground spa, complete with a cascading waterfall and convenient smartphone controls, creates a resort-style escape just steps from your back door. A standard-size pool may not fit, but a swim spa definitely could! Pairing a swim spa with the existing in-ground spa and expansive patio would create an incredible outdoor retreat, giving you one of the most unique and inviting backyard settings in the neighborhood.Whether you're enjoying your morning coffee, hosting friends for sunset cocktails, or simply unwinding after a day on the golf course, this peaceful outdoor retreat is designed for year-round enjoyment. This beautifully appointed turnkey home, ideally situated on a premium corner lot in the highly desirable Pine Ridge neighborhood of The Villages. Offering 3 bedrooms, 2 bathrooms, and more than 2,100 square feet of thoughtfully designed living space, this residence perfectly blends comfort, elegance, and the relaxed Florida lifestyle. Step inside to discover a bright, open floor plan filled with natural light and enhanced by soaring ceilings. Laminate flooring extends throughout the kitchen, bathrooms, and laundry room, while plush carpeting adds warmth to the living room and bedrooms. The spacious kitchen is the heart of the home, featuring rich cabinetry, stone countertops, abundant prep space, and a seamless flow into the dining and living areas—ideal for both everyday living and effortless entertaining. The spacious primary suite is a private retreat, offering direct lanai access, a generous walk-in closet, an oversized walk-in shower, and a versatile flex space perfect for a home office, fitness area, reading nook, or hobby room. A thoughtfully designed split-bedroom floor plan, separated by a pocket door, ensures comfort and privacy for family and overnight guests. Additional highlights include a two-car garage plus a dedicated golf cart garage, an interior laundry room, irrigation system, ceiling fans, window treatments, and quality finishes throughout. Best of all, this home is being offered turnkey, allowing you to move in and immediately begin enjoying everything The Villages has to offer. Ideally located just a short golf cart ride from championship golf courses, recreation centers, resort-style pool across the street, scenic walking trails, shopping, dining, and nightly entertainment, this exceptional property offers the perfect balance of peaceful waterfront living and unparalleled convenience. Opportunities to own a lakefront home with this combination of privacy, premium upgrades, and move-in-ready condition are becoming increasingly rare. Schedule your private showing today and experience the lifestyle you've been waiting for.
| Price History | |
|---|---|
| 4/22/2026 | Listed $799,500 |
| 5/16/2026 | 3$777,500 |
| 6/16/2026 | 1$769,000 |
| 7/28/2026 | 5$729,000 |
General Features
| Sewer | Public Sewer |
|---|---|
| Heating | Central |
| Cooling | Central Air |
| Utilities | Cable Available,Electricity Available,Natural Gas Available,Public,Street Lights,Water Available |
| Possession | Close Of Escrow |
| Roof | Shingle |
| Appliances | Dishwasher,Disposal,Dryer,Ice Maker,Microwave,Range,Refrigerator,Washer,Water Softener |
| Zoning | RES |
| Garage Spaces | 2 |
| Construction Materials | Block,Stucco |
| Year Built | 2016 |
| View | Water |
| Levels | One |
| Property Subtype | Single Family Residence |
| Tax Year | 2025 |
| Ownership | Fee Simple |
| Community Features | Deed Restrictions,Golf Carts OK,Pool,Restaurant,Sidewalks |
| County | Lake |
| New Construction | false |
| Property Type | Residential |
| Attached Garage | true |
| Subdivision Name | VILLAGES OF FRUITLAND PARK UNIT NO 33 |
| Facing Direction | Northwest |
| Garage Y/N | true |
| Total Rooms | 8 |
| Full Baths | 2 |
| Status | Active |
| Directions | FROM US 27 NORTH/441, TURN LEFT ON 466A/W MILLER ST, TO LEFT ON DRAKE DR, LEFT ON MOYER LOOP, LEFT ON BLOUNT, PROPERTY ON RIGHT |
| City | THE VILLAGES |
| Association Name | CDD |
| Senior Community Y/N | true |
| MLS Area | 32163 - The Villages |
| Lot Size Units | Square Feet |
| Lot Size Square Feet | 9445 |
| Carport Y/N | false |
| Listing Terms | Cash,Conventional,FHA,Owner May Carry,VA Loan |
| Land Lease Y/N | false |
| Tax Annual Amount | 11392 |
| Property Condition | Completed |
| Additional Parcels Y/N | false |
| Lease Considered Y/N | false |
| Virtual Tour | https://listings.brunsmediacompany.com/sites/egbnaxmq/unbranded |
| Building Area Units | Square Feet |
| Living Area Units | Square Feet |
| Standard Status | Active |
| Occupancy Type | Vacant |
| TaxOtherAnnualAssessmentAmount | 643 |
| Tax Lot | 09000 |
| Legal Description | Lot 90, Villages of Fruitland Park Unit No.33 according to the plat thereof recorded in Plat Book 67, Pages 46 through 51, Public Records of Lake County, Florida. |
| Water View | Pond |
| Water Access Y/N | false |
| Additional Rooms | Inside Utility |
| Water View Y/N | true |
| Flood Zone Code | X/LOMR |
| In Law Suite YN | false |
| Flood Zone Code X | Yes |
| DockY/N | false |
Interior Features
| Interior Amenities | Ceiling Fan(s),Eating Space In Kitchen,High Ceilings,Kitchen/Family Room Combo,Living Room/Dining Room Combo,Open Floorplan,Primary Bedroom Main Floor,Split Bedroom,Stone Counters,Thermostat,Walk-In Closet(s),Window Treatments |
|---|---|
| Flooring | Carpet,Tile |
| Furnished Y/N | Turnkey |
| Air Conditioning Y/N | true |
| Heating Y/N | true |
| Window Features | Blinds |
| Fireplace Y/N | false |
| Laundry Features | Inside,Laundry Room |
| Total Bedrooms | 3 |
| LivingAreaSource | Public Records |
| Total Baths | 2 |
Exterior Features
| Exterior Amenities | Irrigation System,Sidewalk,Sliding Doors |
|---|---|
| Parking Features | Driveway,Golf Cart Garage,Golf Cart Parking |
| Lot Features | Corner Lot,In County |
| Water Source | Public |
| Lot Size Area | 9445 |
| Foundation Details | Slab |
| Building Area Total | 3478 |
| Lot Size Acres | 0.22 |
| Road Surface Type | Paved |
| Private Pool | false |
| Waterfront Y/N | false |
| Covered Spaces | 2 |
Amenities
- Foreclosure
- Views
- Short Sale
- New Construction
- Adult 55+
- Lease To Own
- No HOA Fees
- Furnished
- Primary On Main
- Air Conditioning
- Seller Finance
- Green
- Fixer Upper
- Horse
- Golf
- Fireplace
- Deck
- Garage
- Basement
- Pool
Property vs Single Family Average in 32163
Price
Taxes
Year Built
 Copyright © MFRMLS.com All information deemed reliable but not guaranteed. All properties are subject to prior sale, change or withdrawal. Neither listing broker(s) or information provider(s) shall be responsible for any typographical errors, misinformation, misprints and shall be held totally harmless. Listing(s) information is provided for consumers personal, non-commercial use and may not be used for any purpose other than to identify prospective properties consumers may be interested in purchasing. Information on this site was last updated Last updated on September 14, 2026 6:31 PM UTC The listing information on this page last changed on Last updated on September 14, 2026 6:31 PM UTCd. The data relating to real estate for sale on this website comes in part from the Internet Data Exchange program of MFR MLS.
All information deemed reliable but not guaranteed. All properties are subject to prior sale, change or withdrawal. Neither listing broker(s) or information provider(s) shall be responsible for any typographical errors, misinformation, misprints and shall be held totally harmless. Listing(s) information is provided for consumers personal, non-commercial use and may not be used for any purpose other than to identify prospective properties consumers may be interested in purchasing.
Updated on September 14, 2026 6:31 PM UTC
Copyright © MFRMLS.com All information deemed reliable but not guaranteed. All properties are subject to prior sale, change or withdrawal. Neither listing broker(s) or information provider(s) shall be responsible for any typographical errors, misinformation, misprints and shall be held totally harmless. Listing(s) information is provided for consumers personal, non-commercial use and may not be used for any purpose other than to identify prospective properties consumers may be interested in purchasing. Information on this site was last updated Last updated on September 14, 2026 6:31 PM UTC The listing information on this page last changed on Last updated on September 14, 2026 6:31 PM UTCd. The data relating to real estate for sale on this website comes in part from the Internet Data Exchange program of MFR MLS.
All information deemed reliable but not guaranteed. All properties are subject to prior sale, change or withdrawal. Neither listing broker(s) or information provider(s) shall be responsible for any typographical errors, misinformation, misprints and shall be held totally harmless. Listing(s) information is provided for consumers personal, non-commercial use and may not be used for any purpose other than to identify prospective properties consumers may be interested in purchasing.
Updated on September 14, 2026 6:31 PM UTC
