
Seller Financing
Address
32137 Wolf Branch Lane, SORRENTO, FL
Price
$ 1,450,000
Property Attributes
- MLS#O6328820
- TypeSingle Family
- Listing Status Active
- CountyLake
- CitySORRENTO
- AreaSorrento / Mount Plymouth
- NeighborhoodWOLFBRANCH ESTATES
- Zip32776
- StyleSingle Family Residence
- Year Built1990
- Taxes$ 11276
- Price$ 1,450,000
- Bedrooms4
- Full Bathrooms4
- Half Bathrooms1
- Sqr Footage4328
- Lot Size2.34 Acres
Data Source:
Stellar MLS
Property Description
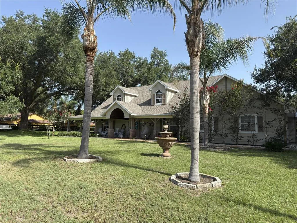
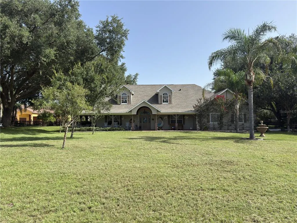
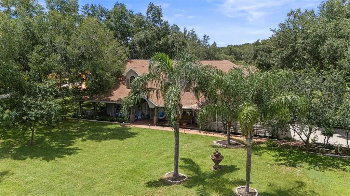
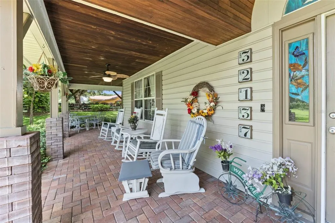
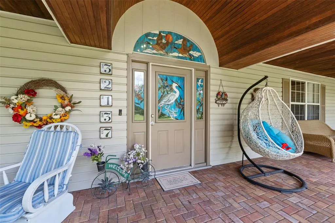
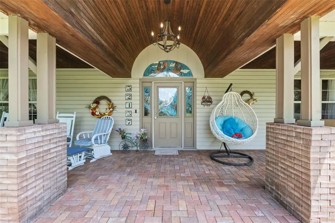
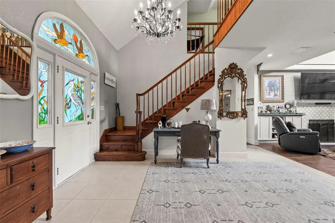
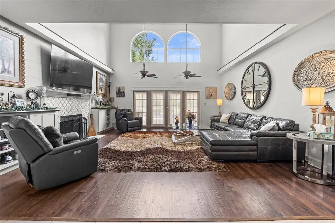
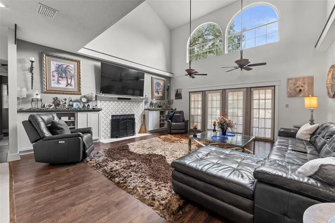
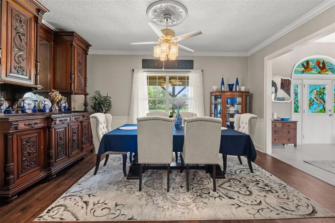
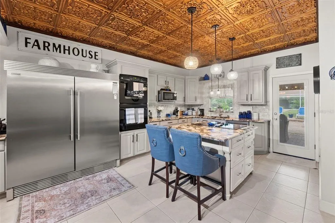
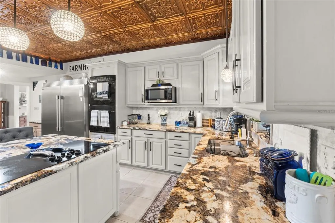
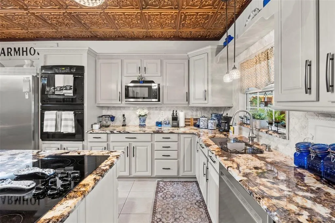
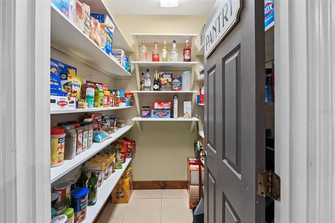
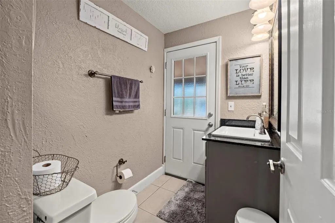
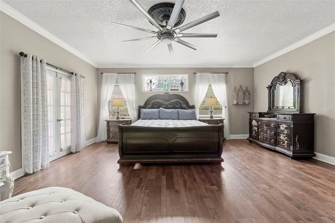
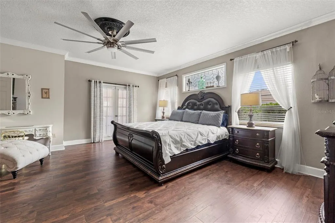
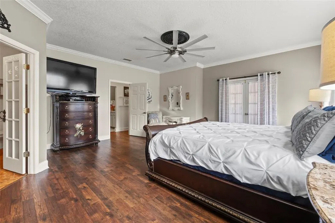
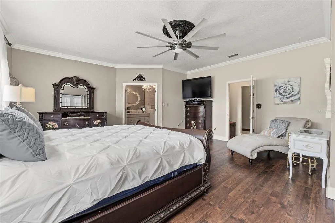
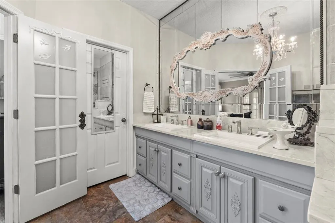
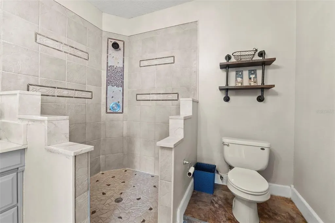
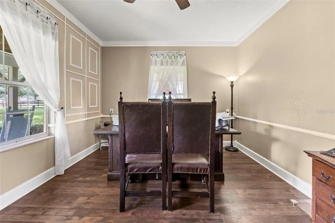
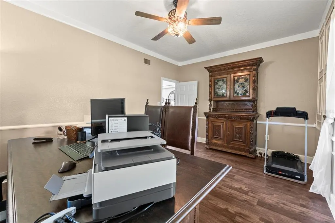
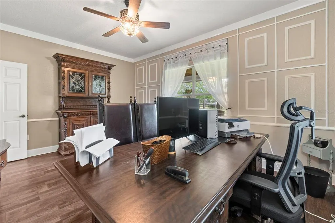
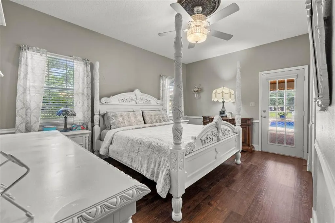
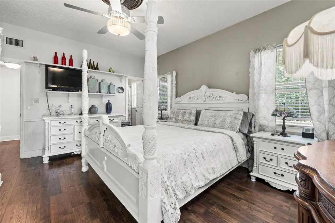
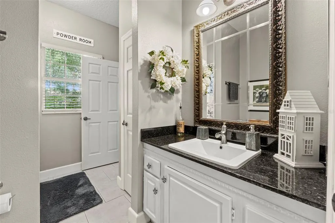
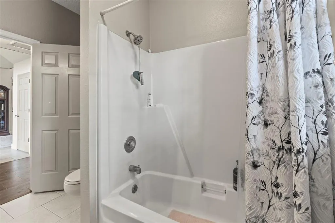
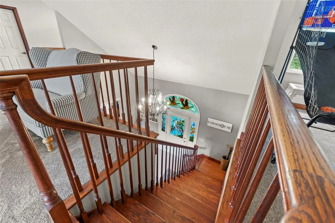
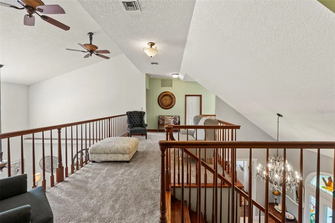
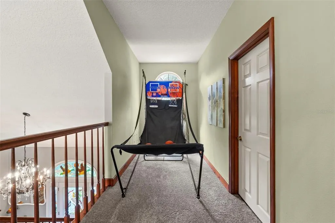
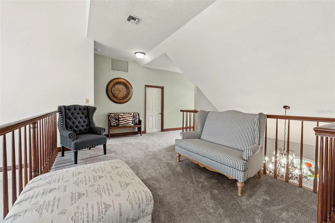
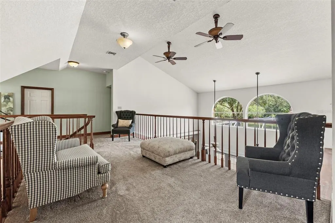
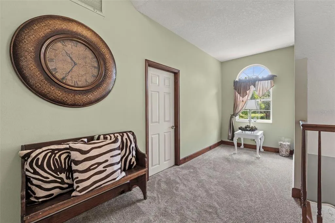
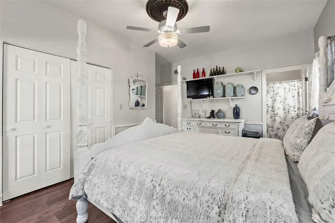
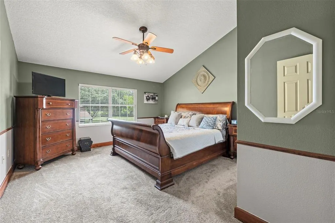
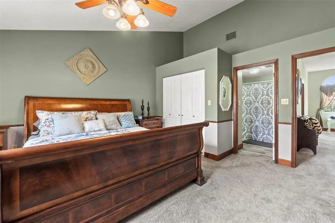
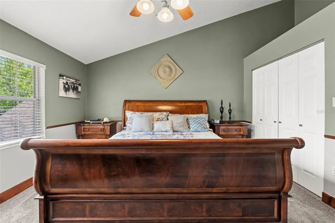
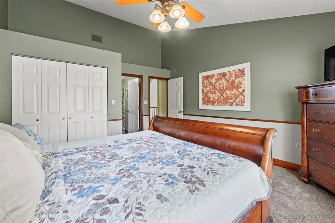
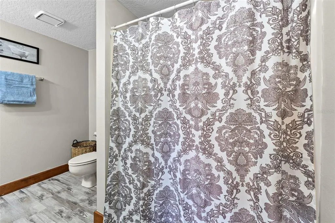
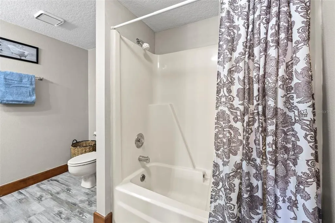
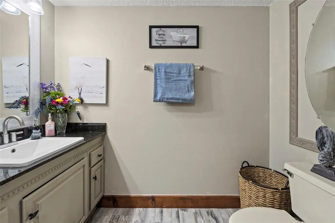
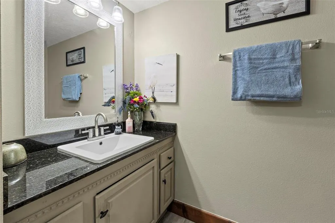
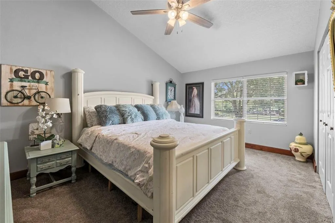
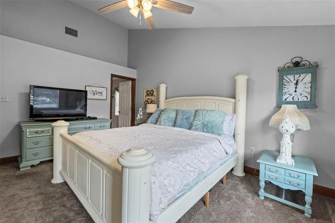

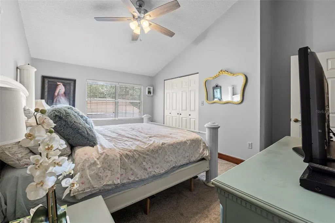
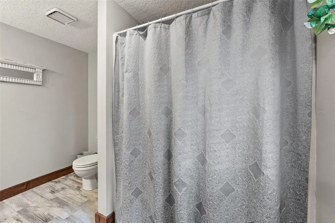
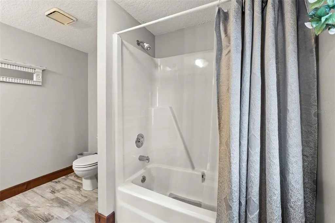
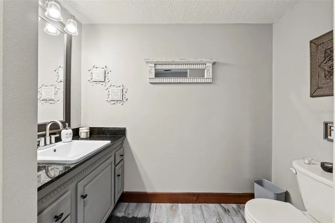
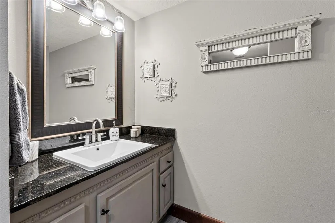
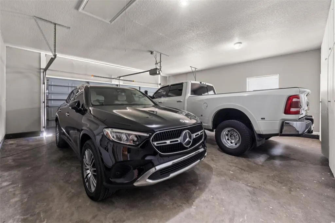
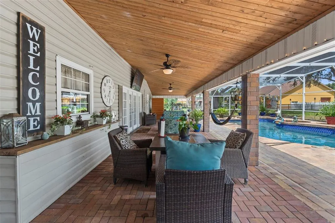
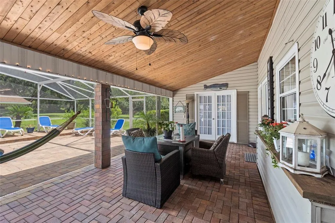
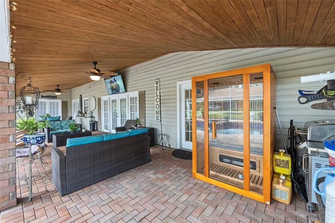
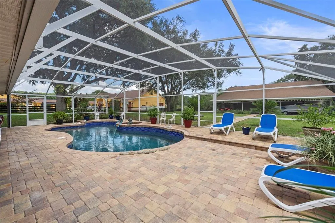
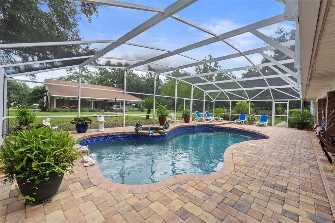
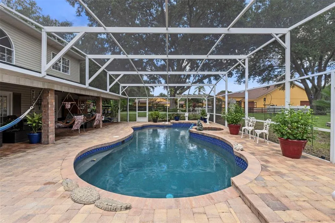
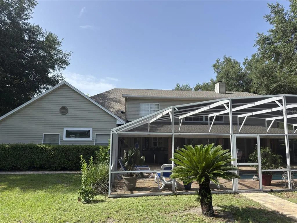
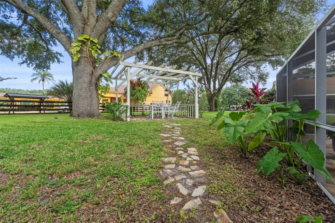
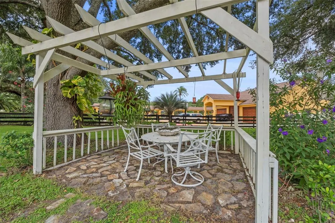
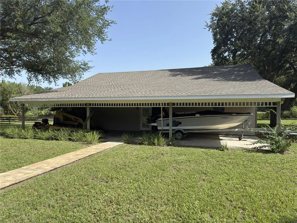
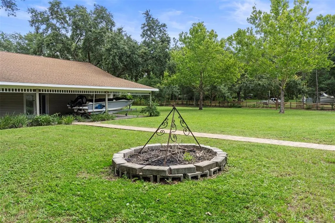
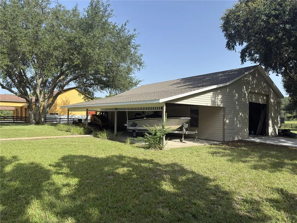
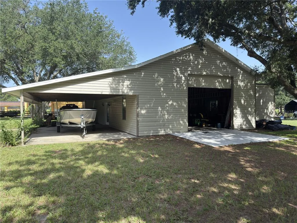
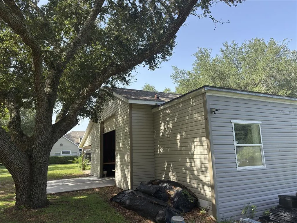
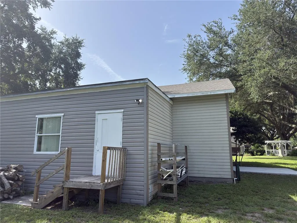
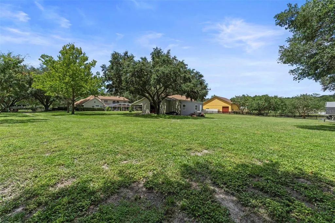
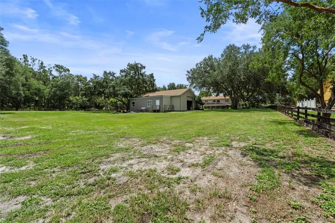
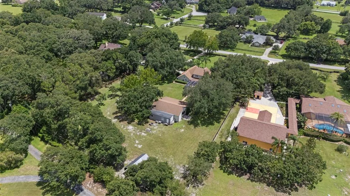
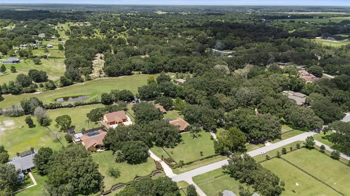
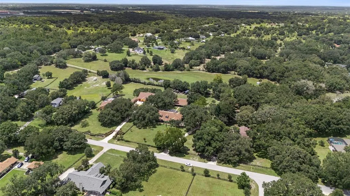
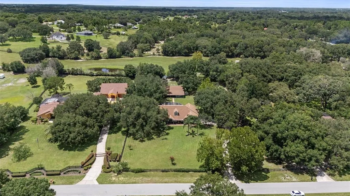
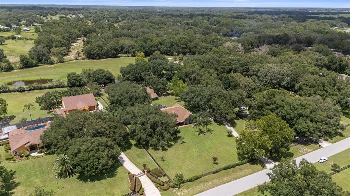
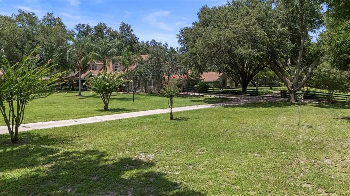
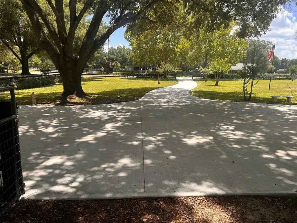
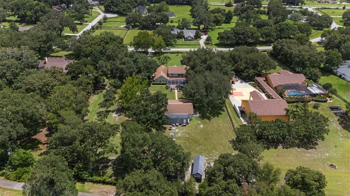
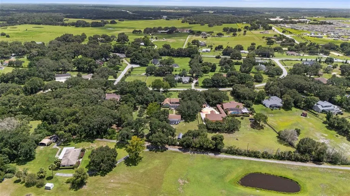
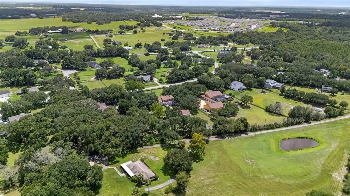
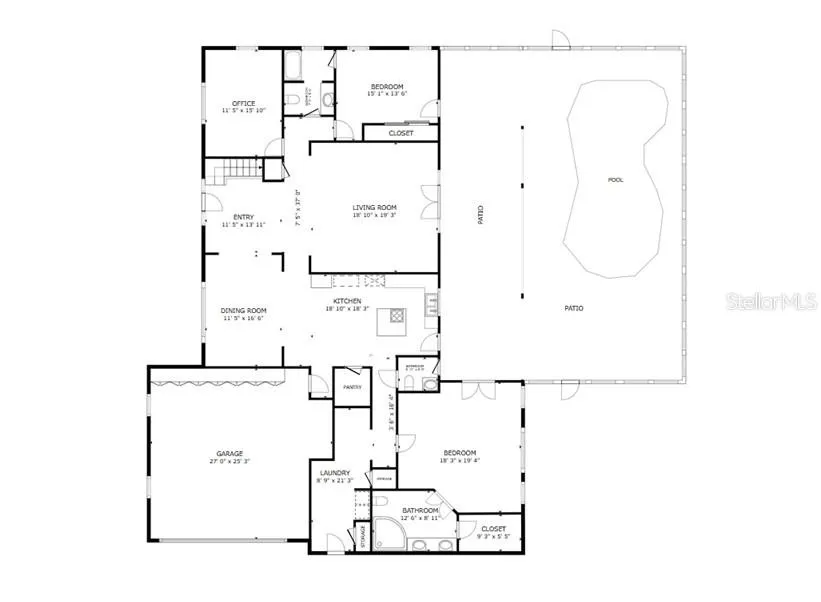
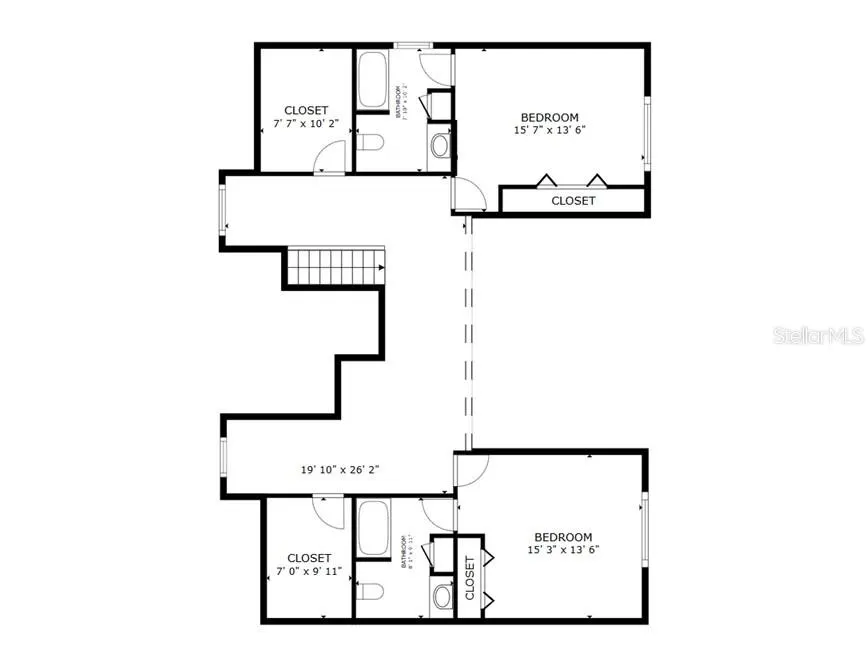
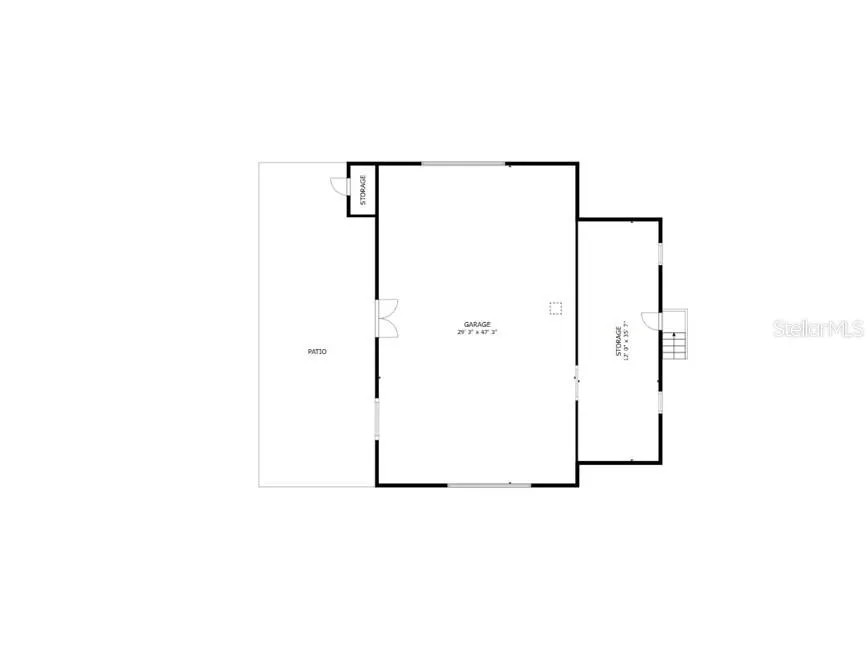
WOW! An amazing equestrian farmhouse with tons of space AND an opportunity to generate income, create rental space, or run your own business, all in the same property? Along with a no-hassle HOA? Absolutely! Bring your horses and escape to your own private estate on nearly 2.5 beautifully fenced acres — where luxury, space, and flexibility come together just minutes from all the amenities of downtown Mount Dora. Immaculately maintained, this home boasts a NEW roof (2025), NEW water heater, and NEW driveway and garage pads. What truly sets this property apart is the incredible 50’ x 52’ barn/garage with RV-height clearance — an exceptionally rare feature with endless possibilities. This structure is plumbed for adding a restroom or kitchen, and even has its own separate septic tank. Perfect for horse enthusiasts, car collectors, RV owners, hobbyists, contractors, or business owners, this versatile space has even served as an income-producing workshop in the past. The covered front porch of the structure can be used as a parking pad for a possible in-law suite, or easily converted to horse stalls while preserving the interior space for storage or a tack room. A climate-controlled 12’ x 36’ office is attached, making it easy to run a business or work from home without sacrificing living space. This stunning 4-bedroom home was designed for both everyday comfort and unforgettable entertaining. From the moment you step inside, you’re greeted by soaring cathedral ceilings, rich real wood flooring, and an open, inviting layout filled with natural light. Upstairs, a spacious loft with two separate sitting areas creates the perfect space for a media room, game room, home library, or additional lounge areas. Privacy and convenience abound, with three of the four bedrooms featuring their own en-suite bathrooms — ideal for guests or multi-generational living. The spacious first-floor office can also function as a fifth bedroom. Start your mornings on the charming covered front porch, where you can unwind and take in the peaceful surroundings of this quiet, upscale neighborhood. Step outside and discover your personal Florida oasis. The expansive screened lanai features a heated pool and spa, surround sound system, outdoor TV viewing, and built-in cooling misters — creating the ultimate year-round entertainment space for hosting family and friends in. The fully board-fenced property offers room for horses, recreational vehicles, and all your outdoor toys. The $75-a-year HOA fee is voluntary and used to decorate the entrance for the holidays. Even with the peaceful country setting, you’re only five minutes from the restaurants, shopping, festivals, and waterfront charm of downtown Mount Dora. The property has been meticulously maintained inside and out; the seller, who is a licensed contractor, recently had a home inspection completed and addressed every issue. This one-of-a-kind estate offers the rare combination of luxury living, functional workspace, income potential, and room to breathe. Opportunities like this are exceptionally rare — schedule your private showing today and experience everything this extraordinary property has to offer.
| Elementary School | Middle School | High School |
|---|---|---|
| Round Lake Elem Elementary School | Mount Dora Middle Middle School | Mount Dora High High School |
| Price History | |
|---|---|
| 12/19/2025 | Listed $1,390,000 |
| 7/10/2026 | 4$1,450,000 |
General Features
| Sewer | Septic Tank |
|---|---|
| Heating | Central,Electric |
| Cooling | Central Air |
| Utilities | BB/HS Internet Available,Cable Connected,Electricity Connected,Underground Utilities |
| Possession | Close Of Escrow |
| Roof | Shingle |
| Appliances | Built-In Oven,Cooktop,Dishwasher,Electric Water Heater,Microwave,Refrigerator |
| Zoning | AR |
| HOA Fee | 75 |
| Garage Spaces | 2 |
| Patio/Porch Features | Covered,Front Porch,Patio,Screened |
| Pool Features | Gunite,Heated,In Ground,Lighting,Outside Bath Access |
| Construction Materials | Wood Frame |
| Pets Allowed | Yes |
| Year Built | 1990 |
| Levels | Two |
| Property Subtype | Single Family Residence |
| Tax Year | 2024 |
| Ownership | Fee Simple |
| Assoc Fee Paid Per | Annually |
| County | Lake |
| New Construction | false |
| Property Type | Residential |
| Attached Garage | true |
| Subdivision Name | WOLFBRANCH ESTATES |
| Facing Direction | South |
| Garage Y/N | true |
| Other Structures | Barn(s) |
| Total Rooms | 7 |
| Full Baths | 4 |
| Status | Active |
| Directions | From SR 429: Take the exit for SR 453, and continue to CR 46. Turn right on 46, and take the immediate right to Round Lake Road. Turn right on Wolf Branch Road, then immediate left on Wolfbranch Lane. Property is the 7th driveway on the left. From US 441: Turn east on Wolf Branch Road. After 2 miles, turn left on Wolfbranch Lane. Property is the 7th driveway on the left. |
| High School | Mount Dora High |
| City | SORRENTO |
| Senior Community Y/N | false |
| MLS Area | 32776 - Sorrento / Mount Plymouth |
| Lot Size Units | Acres |
| Lot Size Square Feet | 101930 |
| Carport Spaces | 2 |
| Carport Y/N | true |
| Listing Terms | Cash,Conventional,FHA,Owner May Carry,USDA Loan,VA Loan |
| Spa Features | In Ground |
| Elementary School | Round Lake Elem |
| Land Lease Y/N | false |
| Tax Annual Amount | 11276.89 |
| Middle/Junior High School | Mount Dora Middle |
| Additional Parcels Y/N | false |
| Lease Considered Y/N | true |
| Virtual Tour | https://my.matterport.com/show?m=SsuuiHcEdwq&auth=Bearer%20fz8nyb0ma0i9ys0n4gxr8ttqd |
| Building Area Units | Square Feet |
| Living Area Units | Square Feet |
| Standard Status | Active |
| Occupancy Type | Owner |
| Tax Lot | 8 |
| Virtual Tour | https://www.homes.com/property/32137-wolf-branch-lane-sorrento-fl/ltddhkxggygpz/ |
| Legal Description | WOLFBRANCH ESTATES LOT 8 PB 26 PG 30 ORB 6020 PG 2056 ORB 6176 PG 1099 |
| Minimum Lease | 1-7 Days |
| Water Access Y/N | false |
| Monthly HOA Amount | 6.25 |
| Water View Y/N | false |
| Flood Zone Code | X, A |
| In Law Suite YN | false |
| Flood Zone Code X | Yes |
Interior Features
| Interior Amenities | Ceiling Fan(s),High Ceilings,Split Bedroom,Stone Counters,Thermostat,Vaulted Ceiling(s),Walk-In Closet(s) |
|---|---|
| Flooring | Carpet,Ceramic Tile,Hardwood |
| Furnished Y/N | Negotiable |
| Fireplace Features | Living Room,Wood Burning |
| Total Stories | 2 |
| Air Conditioning Y/N | true |
| Heating Y/N | true |
| Window Features | Blinds |
| Fireplace Y/N | true |
| Half Baths | 1 |
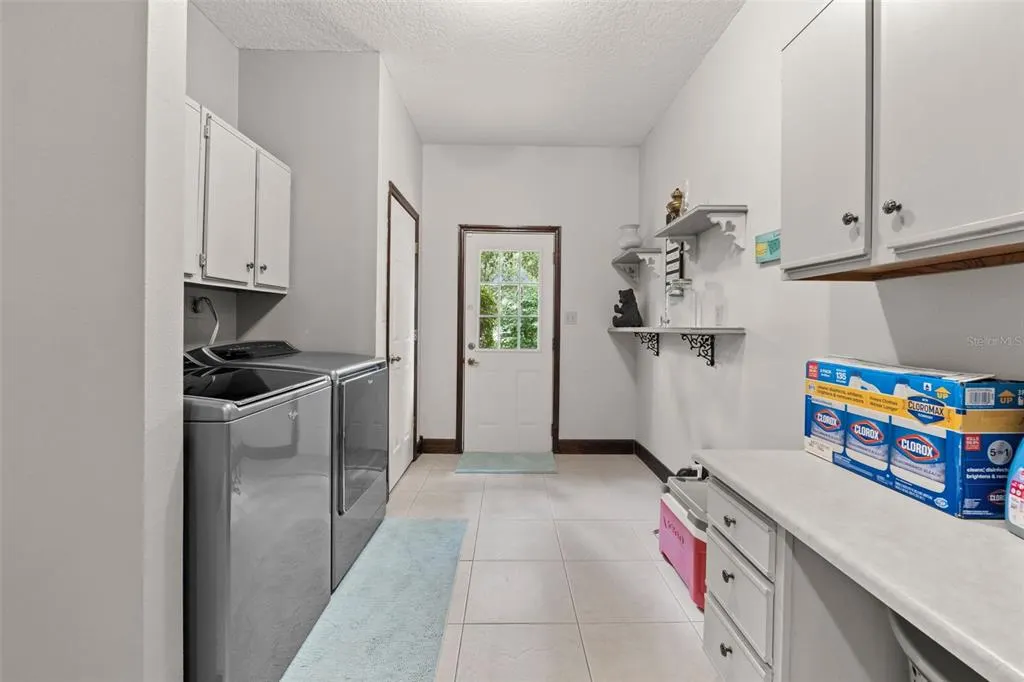
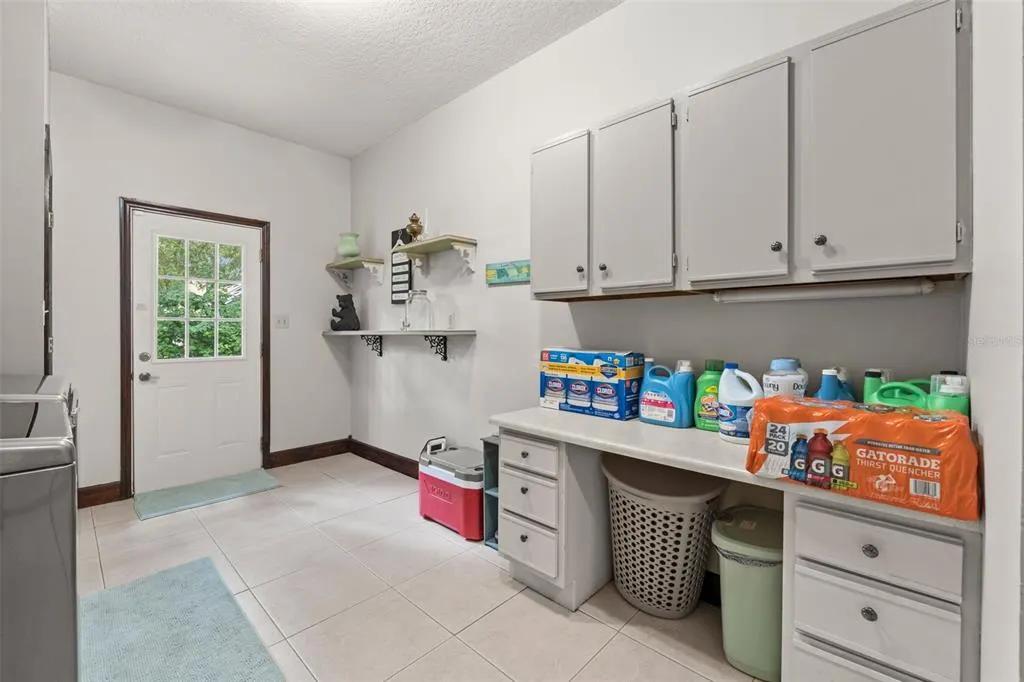
| Laundry Features | Electric Dryer Hookup,Laundry Room,Washer Hookup |
| Total Bedrooms | 4 |
| LivingAreaSource | Public Records |
| Total Baths | 5 |
Exterior Features
| Exterior Amenities | French Doors,Lighting,Private Mailbox,Rain Gutters |
|---|---|
| Fencing | Board |
| Parking Features | RV Garage |
| Water Source | Well |
| Lot Size Area | 2.34 |
| Foundation Details | Slab |
| Spa | true |
| Building Area Total | 6088 |
| Lot Size Acres | 2.34 |
| Road Surface Type | Paved |
| Private Pool | true |
| Waterfront Y/N | false |
| Covered Spaces | 4 |
Amenities
- Foreclosure
- Views
- Short Sale
- New Construction
- Adult 55+
- Lease To Own
- No HOA Fees
- Furnished
- Primary On Main
- Air Conditioning
- Seller Finance
- Green
- Fixer Upper
- Horse
- Golf
- Fireplace
- Deck
- Garage
- Basement
- Pool
Property vs Single Family Average in 32776
Price
Taxes
Year Built
 Copyright © MFRMLS.com All information deemed reliable but not guaranteed. All properties are subject to prior sale, change or withdrawal. Neither listing broker(s) or information provider(s) shall be responsible for any typographical errors, misinformation, misprints and shall be held totally harmless. Listing(s) information is provided for consumers personal, non-commercial use and may not be used for any purpose other than to identify prospective properties consumers may be interested in purchasing. Information on this site was last updated Last updated on September 19, 2026 7:37 PM UTC The listing information on this page last changed on Last updated on September 19, 2026 7:37 PM UTCd. The data relating to real estate for sale on this website comes in part from the Internet Data Exchange program of MFR MLS.
All information deemed reliable but not guaranteed. All properties are subject to prior sale, change or withdrawal. Neither listing broker(s) or information provider(s) shall be responsible for any typographical errors, misinformation, misprints and shall be held totally harmless. Listing(s) information is provided for consumers personal, non-commercial use and may not be used for any purpose other than to identify prospective properties consumers may be interested in purchasing.
Updated on September 19, 2026 7:37 PM UTC
Copyright © MFRMLS.com All information deemed reliable but not guaranteed. All properties are subject to prior sale, change or withdrawal. Neither listing broker(s) or information provider(s) shall be responsible for any typographical errors, misinformation, misprints and shall be held totally harmless. Listing(s) information is provided for consumers personal, non-commercial use and may not be used for any purpose other than to identify prospective properties consumers may be interested in purchasing. Information on this site was last updated Last updated on September 19, 2026 7:37 PM UTC The listing information on this page last changed on Last updated on September 19, 2026 7:37 PM UTCd. The data relating to real estate for sale on this website comes in part from the Internet Data Exchange program of MFR MLS.
All information deemed reliable but not guaranteed. All properties are subject to prior sale, change or withdrawal. Neither listing broker(s) or information provider(s) shall be responsible for any typographical errors, misinformation, misprints and shall be held totally harmless. Listing(s) information is provided for consumers personal, non-commercial use and may not be used for any purpose other than to identify prospective properties consumers may be interested in purchasing.
Updated on September 19, 2026 7:37 PM UTC
