
Primary on Main
Address
3644 Se 22nd Avenue, OCALA, FL
Price
$ 440,000
Property Attributes
- MLS#OM713787
- TypeSingle Family
- Listing Status Active
- CountyMarion
- CityOCALA
- AreaOcala
- NeighborhoodTILLSON
- Zip34471
- StyleSingle Family Residence
- Year Built1992
- Taxes$ 2104
- Price$ 440,000
- Bedrooms3
- Full Bathrooms2
- Half Bathrooms0
- Sqr Footage2070
- Lot Size0.99 Acres
Data Source:
Stellar MLS
Property Description
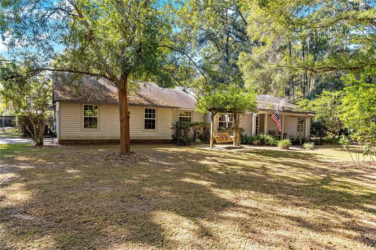
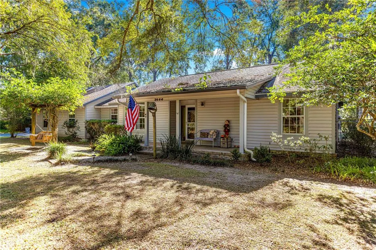

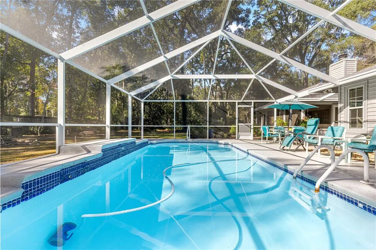
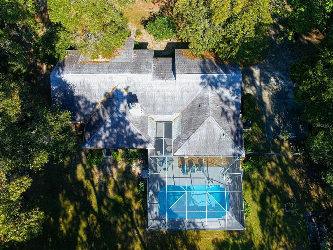
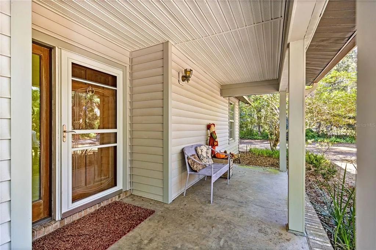
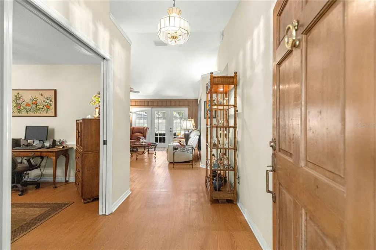
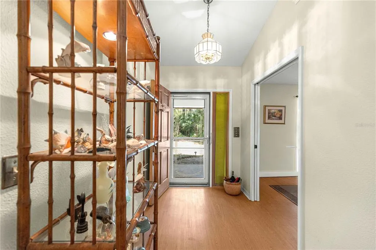
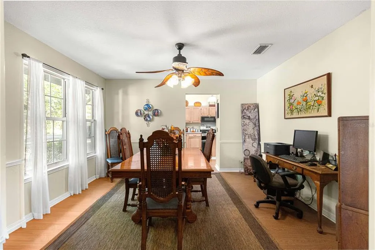





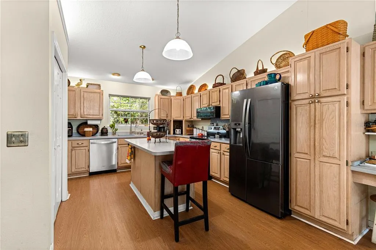


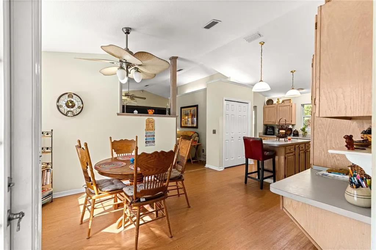


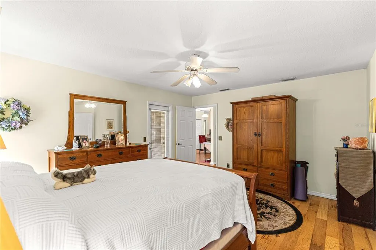
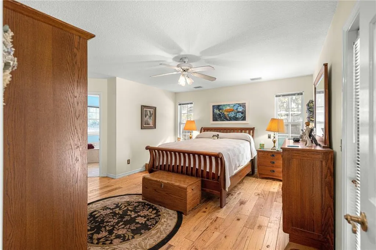
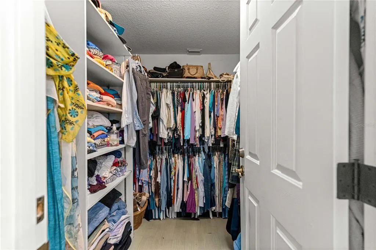
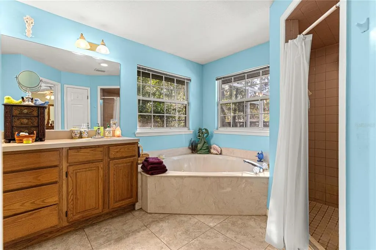

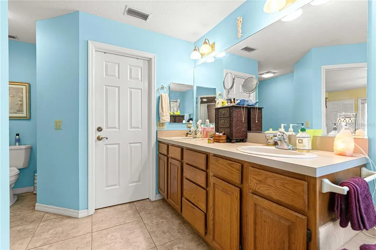

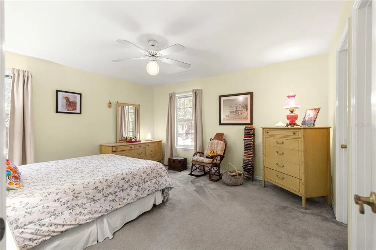
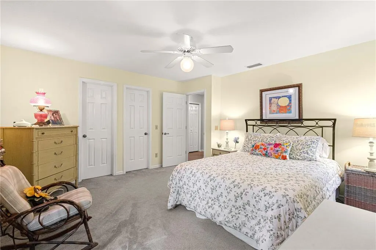
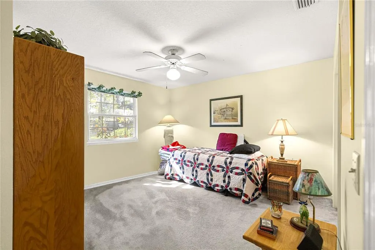
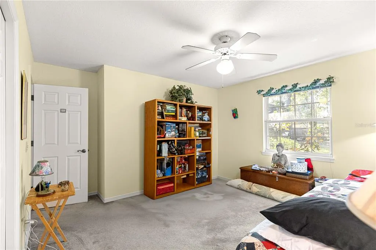
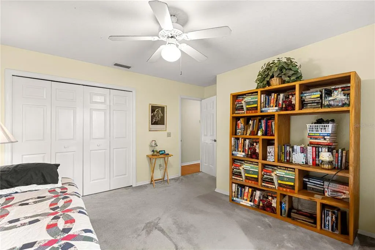

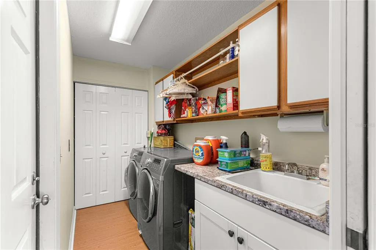

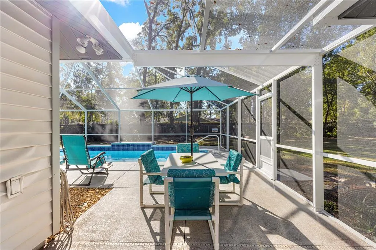

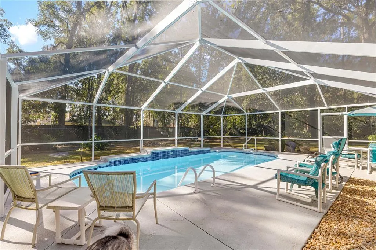
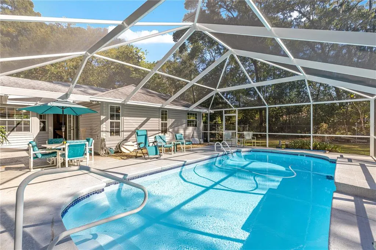

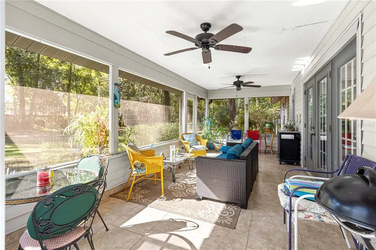

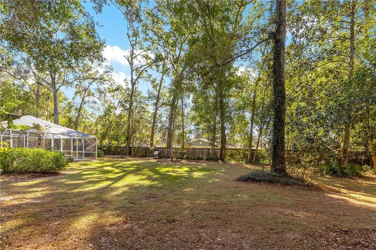
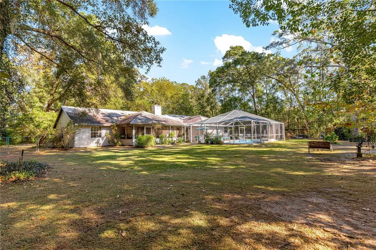
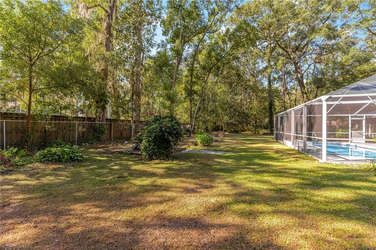
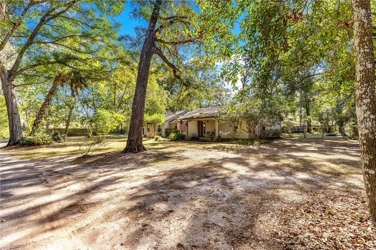
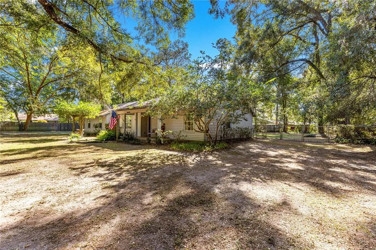
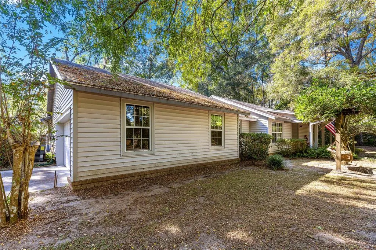
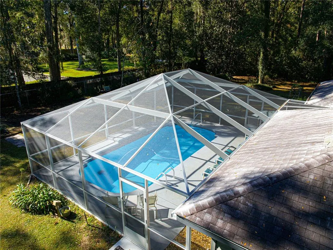
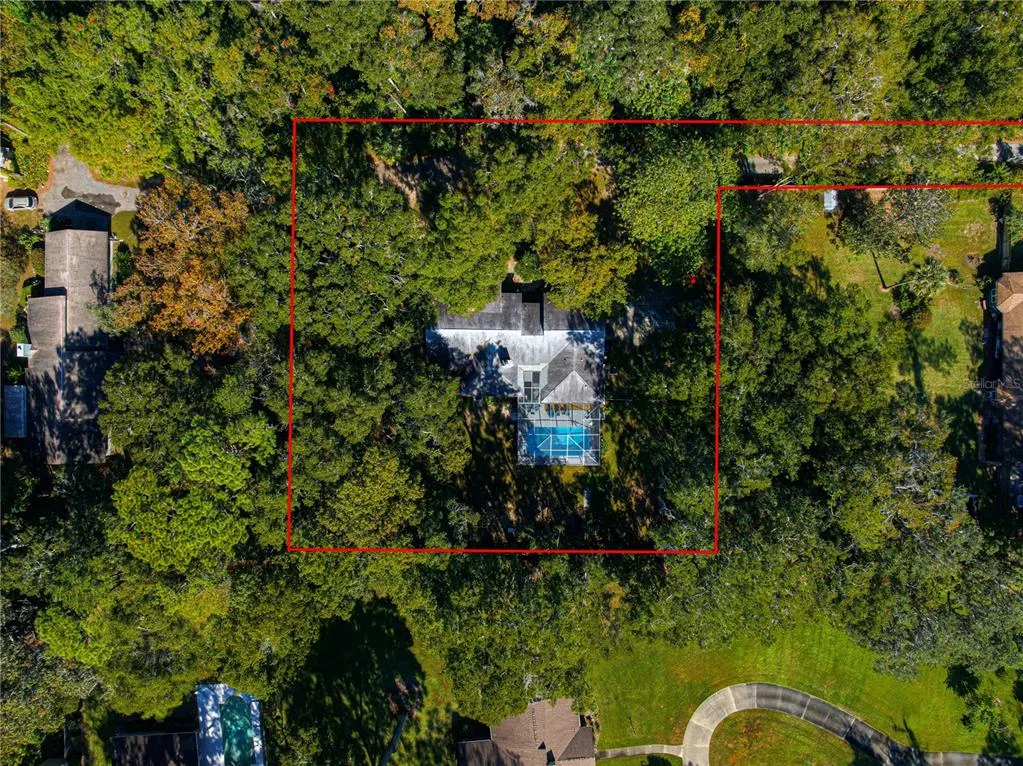
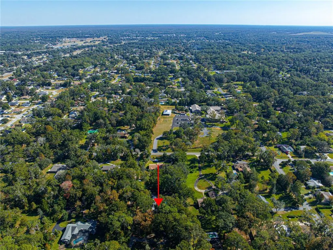
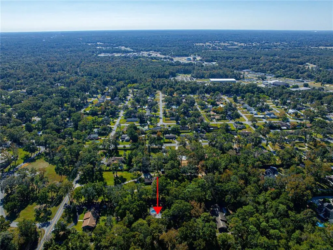
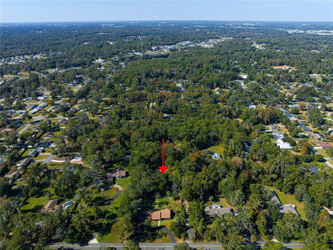
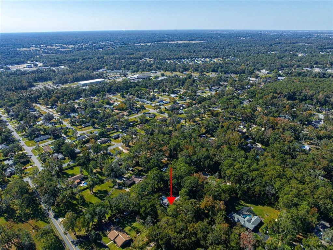
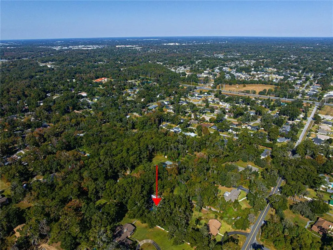
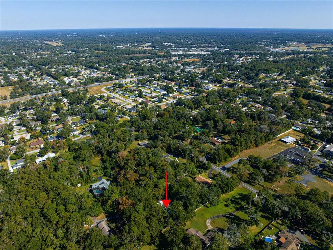
Peaceful setting on One -Acre lot right in town. Beautiful South East Ocala pool home on 0.99 acres. Rare find for a large priviate lot almost an acre, with an in-town location minutes to downtown Ocala. Charming comforting home with over 2,000 sq ft under air, and total space over 4,000 total SQ feet. This well-maintained 3 bedroom, 2 bath, 2-car garage home features a spacious living room with cathedral ceilings and a wood-burning fireplace, plus a formal dining room with pocket doors. The eat-in kitchen offers a center island, abundant cabinet and counter space, and a built-in desk, along with an additional dining area. The primary suite includes a walk-in closet, jetted corner tub, walk-in tiled shower, and dual-sink vanity. Two guest bedrooms and a guest bath with direct access to the pool lanai provide comfort and convenience. Inside laundry room includes storage cabinets and a utility sink. Outdoor living shines with a screen-enclosed, electric-heated pool featuring multiple seating areas, plus a separate screen-enclosed porch overlooking the fenced backyard. Property offers privacy, mature trees, and ample space for relaxation or entertainment. Move-in ready SE Ocala home close to schools, hospitals, parks, shopping, dining and more. Furniture is negotiable.
| Elementary School | Middle School | High School |
|---|---|---|
| South Ocala Elementary School Elementary School | Osceola Middle School Middle School | Forest High School High School |
| Price History | |
|---|---|
| 12/19/2025 | Listed $485,000 |
| 4/24/2026 | 1$479,500 |
| 5/18/2026 | 1$475,000 |
| 6/26/2026 | 3$459,900 |
| 8/4/2026 | 4$440,000 |
General Features
| Sewer | Septic Tank |
|---|---|
| Heating | Electric,Heat Pump |
| Cooling | Central Air |
| Utilities | Electricity Connected,Other |
| Possession | Close Of Escrow |
| Roof | Shingle |
| Appliances | Dishwasher,Disposal,Dryer,Microwave,Range,Washer |
| Zoning | R1 |
| Garage Spaces | 2 |
| Patio/Porch Features | Covered,Front Porch,Patio,Rear Porch,Screened |
| Pool Features | Heated,In Ground,Outside Bath Access,Screen Enclosure |
| Security Features | Security System |
| Construction Materials | Vinyl Siding |
| Year Built | 1992 |
| Levels | One |
| Property Subtype | Single Family Residence |
| Tax Year | 2024 |
| Ownership | Fee Simple |
| County | Marion |
| New Construction | false |
| Property Type | Residential |
| Attached Garage | true |
| Subdivision Name | TILLSON |
| Facing Direction | East |
| Garage Y/N | true |
| Total Rooms | 11 |
| Full Baths | 2 |
| Status | Active |
| Directions | SOUTH ON SE LAKE WEIR AVE, L SE 31ST STREET, R SE 22 AVE TO HOME ON R. |
| High School | Forest High School |
| City | OCALA |
| Senior Community Y/N | false |
| MLS Area | 34471 - Ocala |
| Lot Size Units | Square Feet |
| Lot Size Square Feet | 43124 |
| Carport Y/N | false |
| Listing Terms | Cash,Conventional,FHA,USDA Loan,VA Loan |
| Elementary School | South Ocala Elementary School |
| Land Lease Y/N | false |
| Tax Annual Amount | 2104.08 |
| Middle/Junior High School | Osceola Middle School |
| Additional Parcels Y/N | false |
| Lease Considered Y/N | true |
| Virtual Tour | https://www.propertypanorama.com/instaview/stellar/OM713787 |
| Building Area Units | Square Feet |
| Living Area Units | Square Feet |
| Standard Status | Active |
| Occupancy Type | Owner |
| Tax Lot | 14 |
| Legal Description | SEC 28 TWP 15 RGE 22 COM AT S 1/4 COR TH N 89-50-38 E 1295.90 FT TH N 00-17-24 W 32.18 FT TO N ROW LINE OF CITRUS DR TH CONT N 00-17-24 W 587.31 FT TO POB TH CONT N 00-17-24 W 40 FT TH S 89-52-54 W 416.70 FT TH S 00-17-24 E 209.51 FT TH N 89-47-37 E 158.70 FT TH N 00-17-24 W 169.47 FT TH N 89-52-54 E 258 FT TO POB SUBJECT TO A 20 FT EXCLUSIVE EASEMENT ALONG NLY 20 FT DESC AS: COM AT S 1/4 COR OF SEC 28 TH N 89-50-38 E 1295.90 FT TH N 00-17-24 W 32.18 FT TH N 00-17-24 W 627.31 FT TO POB TH S 89-5 2-54 W 416.70 FT TH S 00-17-24 E 20 FT TH N 89-52-54 E 416.70 FT TH N 00-17-24 W 20 FT TO POB & SUBJECT TO A 20 FT NON-EXCLUSIVE EASEMENT ALONG SLY 20 FT OF NLY 40 FT DESC AS: COM AT S 1/4 COR TH N 89-50-38 E 1295.90 FT TH N 00-17-24 W 32.18 FT |
| Minimum Lease | No Minimum |
| Water Access Y/N | false |
| Water View Y/N | false |
| Flood Zone Code | X |
| In Law Suite YN | false |
| Flood Zone Code X | Yes |
Interior Features
| Interior Amenities | Cathedral Ceiling(s),Ceiling Fan(s),Eating Space In Kitchen,Other,Primary Bedroom Main Floor,Thermostat,Walk-In Closet(s) |
|---|---|
| Flooring | Carpet,Laminate,Tile |
| Furnished Y/N | Negotiable |
| Fireplace Features | Living Room,Wood Burning |
| Total Stories | 1 |
| Air Conditioning Y/N | true |
| Heating Y/N | true |
| Fireplace Y/N | true |
| Laundry Features | Inside,Laundry Room |
| Total Bedrooms | 3 |
| LivingAreaSource | Public Records |
| Total Baths | 2 |
Exterior Features
| Exterior Amenities | French Doors,Irrigation System,Lighting,Other,Private Mailbox,Rain Gutters |
|---|---|
| Fencing | Chain Link |
| Lot Features | Landscaped |
| Water Source | Well |
| Lot Size Area | 43124 |
| Foundation Details | Block |
| Building Area Total | 4250 |
| Lot Size Acres | 0.99 |
| Road Surface Type | Paved |
| Private Pool | true |
| Waterfront Y/N | false |
| Covered Spaces | 2 |
| Road Frontage Type | Street Paved |
Amenities
- Foreclosure
- Views
- Short Sale
- New Construction
- Adult 55+
- Lease To Own
- No HOA Fees
- Furnished
- Primary On Main
- Air Conditioning
- Seller Finance
- Green
- Fixer Upper
- Horse
- Golf
- Fireplace
- Deck
- Garage
- Basement
- Pool
Property vs Single Family Average in 34471
Price
Taxes
Year Built
 Copyright © MFRMLS.com All information deemed reliable but not guaranteed. All properties are subject to prior sale, change or withdrawal. Neither listing broker(s) or information provider(s) shall be responsible for any typographical errors, misinformation, misprints and shall be held totally harmless. Listing(s) information is provided for consumers personal, non-commercial use and may not be used for any purpose other than to identify prospective properties consumers may be interested in purchasing. Information on this site was last updated Last updated on September 13, 2026 5:55 PM UTC The listing information on this page last changed on Last updated on September 13, 2026 5:55 PM UTCd. The data relating to real estate for sale on this website comes in part from the Internet Data Exchange program of MFR MLS.
All information deemed reliable but not guaranteed. All properties are subject to prior sale, change or withdrawal. Neither listing broker(s) or information provider(s) shall be responsible for any typographical errors, misinformation, misprints and shall be held totally harmless. Listing(s) information is provided for consumers personal, non-commercial use and may not be used for any purpose other than to identify prospective properties consumers may be interested in purchasing.
Updated on September 13, 2026 5:55 PM UTC
Copyright © MFRMLS.com All information deemed reliable but not guaranteed. All properties are subject to prior sale, change or withdrawal. Neither listing broker(s) or information provider(s) shall be responsible for any typographical errors, misinformation, misprints and shall be held totally harmless. Listing(s) information is provided for consumers personal, non-commercial use and may not be used for any purpose other than to identify prospective properties consumers may be interested in purchasing. Information on this site was last updated Last updated on September 13, 2026 5:55 PM UTC The listing information on this page last changed on Last updated on September 13, 2026 5:55 PM UTCd. The data relating to real estate for sale on this website comes in part from the Internet Data Exchange program of MFR MLS.
All information deemed reliable but not guaranteed. All properties are subject to prior sale, change or withdrawal. Neither listing broker(s) or information provider(s) shall be responsible for any typographical errors, misinformation, misprints and shall be held totally harmless. Listing(s) information is provided for consumers personal, non-commercial use and may not be used for any purpose other than to identify prospective properties consumers may be interested in purchasing.
Updated on September 13, 2026 5:55 PM UTC
