
New Construction
Address
12397 Sw 76th Lane, DUNNELLON, FL
Price
$ 487,900
Property Attributes
- MLS#OM725434
- TypeSingle Family
- Listing Status Pending
- CountyMarion
- CityDUNNELLON
- AreaDunnellon
- NeighborhoodROLLING HILLS UN TWO
- Zip34432
- StyleSingle Family Residence
- Year Built2026
- Taxes$ 365
- Price$ 487,900
- Bedrooms3
- Full Bathrooms2
- Half Bathrooms0
- Sqr Footage2249
- Lot Size1.12 Acres
Data Source:
Stellar MLS
Property Description
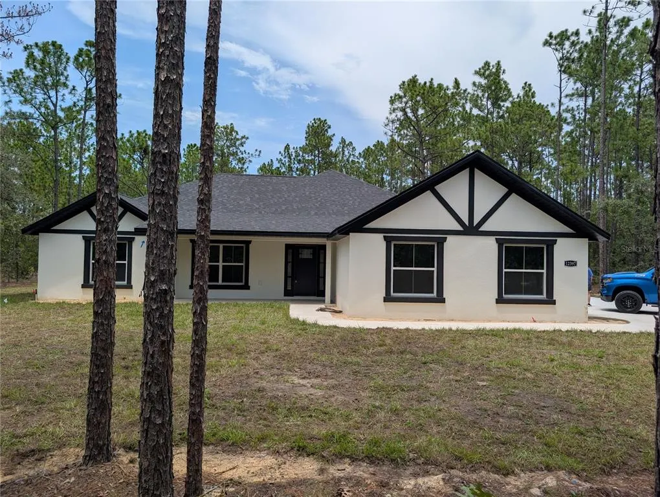
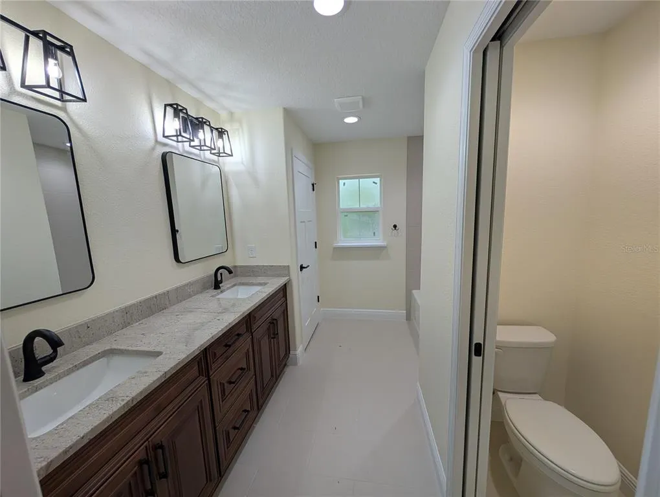
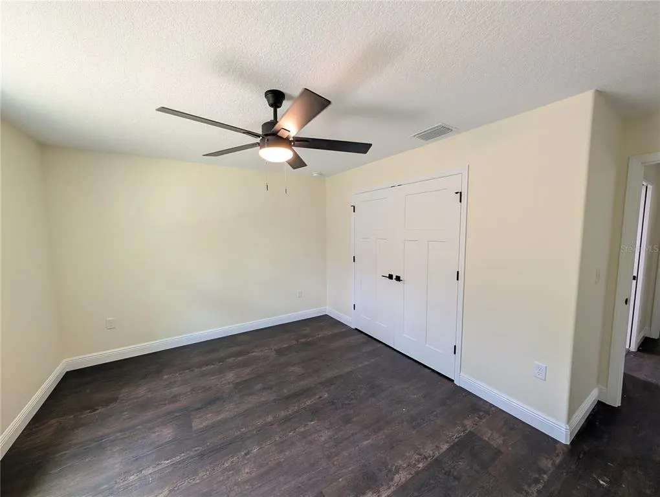
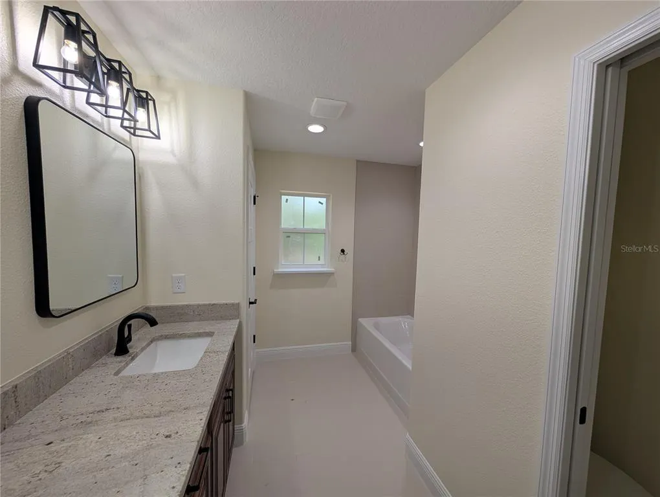
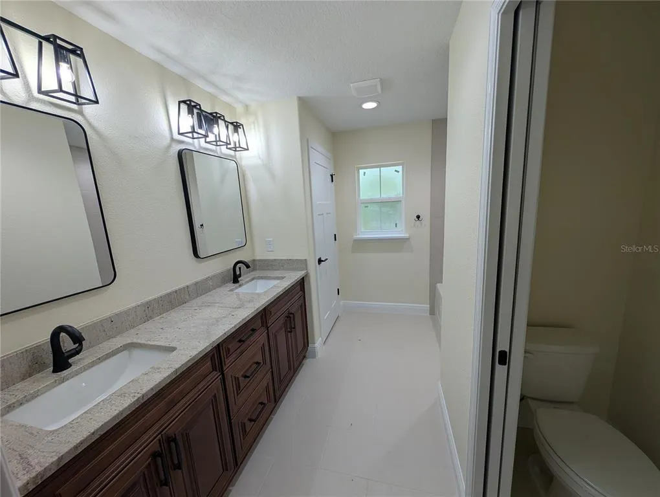
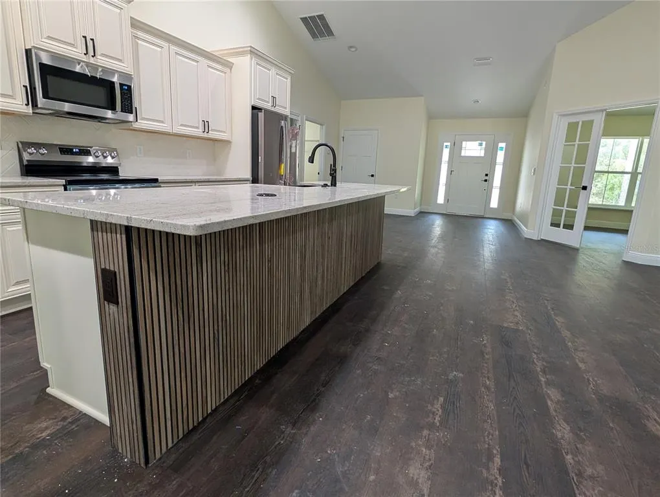
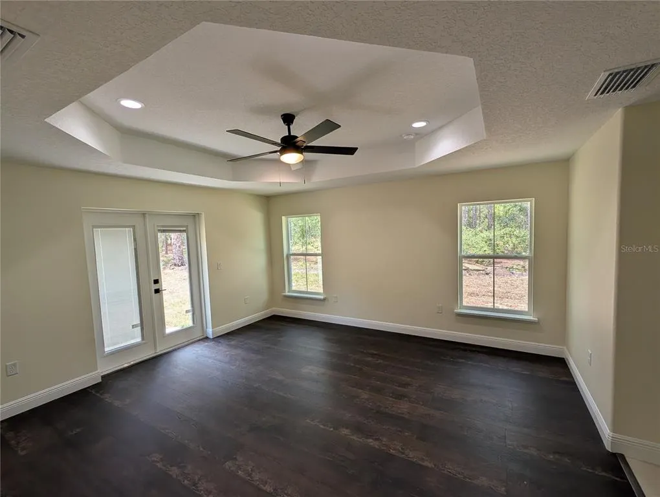
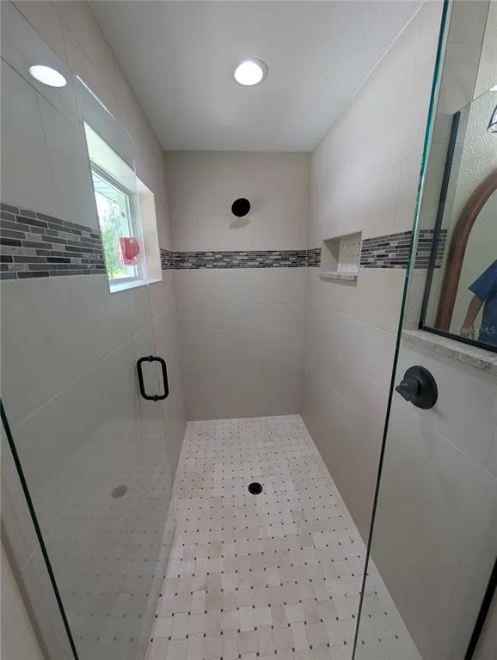
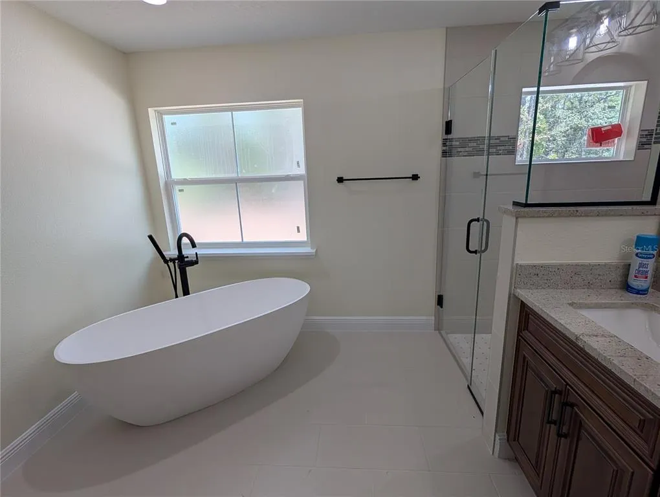
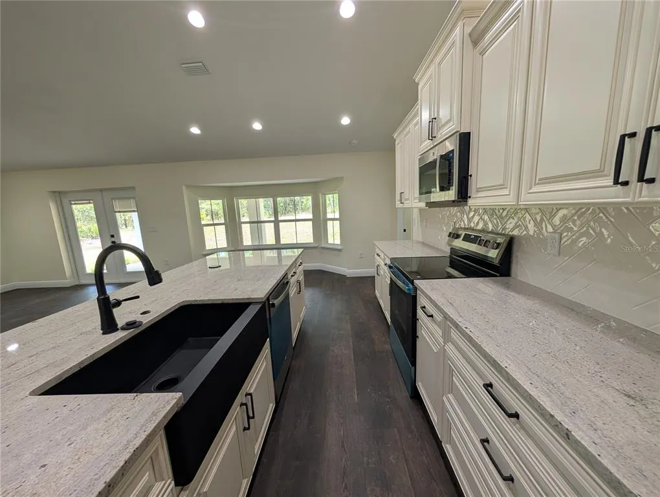
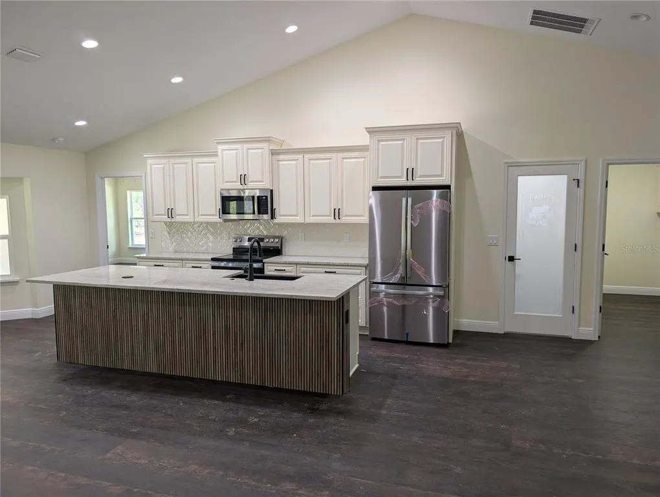
Under contract-accepting backup offers. Under Construction. UNDER CONSTRUCTION & AVAILABLE Early July! Discover the perfect blend of modern luxury and wide-open space with this stunning new build in the desirable Rolling Hills subdivision. Nestled on a sprawling 1.12-acre lot, this beautiful 3-bedroom, 2-bathroom home features a versatile den and offers 2,249 sq. ft. of thoughtfully designed living space (3,108 sq. ft. total under roof). Step inside from the welcoming covered front porch to find an airy, open-concept floor plan highlighted by soaring cathedral ceilings. The heart of the home is a gorgeous kitchen outfitted with rich wood cabinetry, gleaming granite countertops, and durable, waterproof Luxury Vinyl Plank (LVP) flooring that flows seamlessly throughout the main living areas. Retreat to the luxurious primary suite, which features generous his-and-her closets and a spa-inspired en-suite bathroom complete with elegant tile flooring, a sleek walk-in shower, and a relaxing soaking tub. Outside, the spacious covered lanai is perfectly situated for evening entertaining or simply enjoying the privacy and tranquility of your expansive 1-acre+ property. A convenient side-entry 2-car garage completes this meticulously crafted home, providing beautiful curb appeal without sacrificing functionality. Includes a One-Year Builder Warranty. **Please Note: Photos are of a model home. Colors, cabinetry, and fixtures will vary, offering a unique finish for this specific build. **Seller is a licensed Real Estate Agent.
| Price History | |
|---|---|
| 5/27/2026 | Listed $487,900 |
General Features
| Sewer | Septic Tank |
|---|---|
| Heating | Central |
| Cooling | Central Air |
| Utilities | Electricity Connected,Underground Utilities |
| Roof | Shingle |
| Appliances | Dishwasher,Disposal,Microwave,Range,Refrigerator |
| Zoning | R1 |
| Garage Spaces | 2 |
| Construction Materials | Block,Stucco |
| Year Built | 2026 |
| Levels | One |
| Property Subtype | Single Family Residence |
| Tax Year | 2025 |
| Ownership | Fee Simple |
| County | Marion |
| New Construction | true |
| Property Type | Residential |
| Attached Garage | true |
| Subdivision Name | ROLLING HILLS UN TWO |
| Facing Direction | South |
| Garage Y/N | true |
| Total Rooms | 3 |
| Full Baths | 2 |
| Status | Pending |
| Directions | Follow FL-40 W to SW 140th Ave Turn left onto SW 140th Ave Turn left onto SW 66th St Turn right onto SW 129th Terrace Rd Turn left onto SW 76th Ln property on left |
| City | DUNNELLON |
| Senior Community Y/N | false |
| MLS Area | 34432 - Dunnellon |
| Lot Size Units | Acres |
| Lot Size Square Feet | 48787 |
| Carport Y/N | false |
| Listing Terms | Cash,Conventional,FHA,VA Loan |
| Land Lease Y/N | false |
| Tax Annual Amount | 365.69 |
| Home Warranty Y/N | true |
| Property Condition | Under Construction |
| Additional Parcels Y/N | false |
| Lease Considered Y/N | true |
| Virtual Tour | https://www.propertypanorama.com/instaview/stellar/OM725434 |
| Building Area Units | Square Feet |
| Living Area Units | Square Feet |
| Builder Name | Brick City Builders |
| Standard Status | Active Under Contract |
| Occupancy Type | Vacant |
| Tax Lot | 1 |
| Legal Description | SEC 08 TWP 16 RGE 20 PLAT BOOK L PAGE 007 ROLLING HILLS UNIT 2 BLK 71 LOT 1 E 160 FT |
| Minimum Lease | No Minimum |
| Water Access Y/N | false |
| Additional Rooms | Den/Library/Office |
| Water View Y/N | false |
| Flood Zone Code | X |
| In Law Suite YN | false |
| Flood Zone Code X | Yes |
Interior Features
| Interior Amenities | Cathedral Ceiling(s),Ceiling Fan(s),Open Floorplan,Solid Surface Counters,Solid Wood Cabinets,Split Bedroom,Walk-In Closet(s) |
|---|---|
| Flooring | Ceramic Tile,Luxury Vinyl |
| Furnished Y/N | Unfurnished |
| Air Conditioning Y/N | true |
| Heating Y/N | true |
| Fireplace Y/N | false |

| Laundry Features | Electric Dryer Hookup,Inside,Laundry Room,Washer Hookup |
| Total Bedrooms | 3 |
| LivingAreaSource | Builder |
| Total Baths | 2 |
Exterior Features
| Exterior Amenities | French Doors,Irrigation System |
|---|---|
| Water Source | Well |
| Lot Size Area | 1.12 |
| Foundation Details | Slab |
| Building Area Total | 3203 |
| Lot Dimensions | 160 x 305 |
| Lot Size Acres | 1.12 |
| Road Surface Type | Limerock |
| Private Pool | false |
| Waterfront Y/N | false |
| Covered Spaces | 2 |
| Builder Model | San Nicolas (REVISED) |
Amenities
- Foreclosure
- Views
- Short Sale
- New Construction
- Adult 55+
- Lease To Own
- No HOA Fees
- Furnished
- Primary On Main
- Air Conditioning
- Seller Finance
- Green
- Fixer Upper
- Horse
- Golf
- Fireplace
- Deck
- Garage
- Basement
- Pool
Property vs Single Family Average in 34432
Price
Taxes
Year Built
 Copyright © MFRMLS.com All information deemed reliable but not guaranteed. All properties are subject to prior sale, change or withdrawal. Neither listing broker(s) or information provider(s) shall be responsible for any typographical errors, misinformation, misprints and shall be held totally harmless. Listing(s) information is provided for consumers personal, non-commercial use and may not be used for any purpose other than to identify prospective properties consumers may be interested in purchasing. Information on this site was last updated Last updated on September 17, 2026 8:02 PM UTC The listing information on this page last changed on Last updated on September 17, 2026 8:02 PM UTCd. The data relating to real estate for sale on this website comes in part from the Internet Data Exchange program of MFR MLS.
All information deemed reliable but not guaranteed. All properties are subject to prior sale, change or withdrawal. Neither listing broker(s) or information provider(s) shall be responsible for any typographical errors, misinformation, misprints and shall be held totally harmless. Listing(s) information is provided for consumers personal, non-commercial use and may not be used for any purpose other than to identify prospective properties consumers may be interested in purchasing.
Updated on September 17, 2026 8:02 PM UTC
Copyright © MFRMLS.com All information deemed reliable but not guaranteed. All properties are subject to prior sale, change or withdrawal. Neither listing broker(s) or information provider(s) shall be responsible for any typographical errors, misinformation, misprints and shall be held totally harmless. Listing(s) information is provided for consumers personal, non-commercial use and may not be used for any purpose other than to identify prospective properties consumers may be interested in purchasing. Information on this site was last updated Last updated on September 17, 2026 8:02 PM UTC The listing information on this page last changed on Last updated on September 17, 2026 8:02 PM UTCd. The data relating to real estate for sale on this website comes in part from the Internet Data Exchange program of MFR MLS.
All information deemed reliable but not guaranteed. All properties are subject to prior sale, change or withdrawal. Neither listing broker(s) or information provider(s) shall be responsible for any typographical errors, misinformation, misprints and shall be held totally harmless. Listing(s) information is provided for consumers personal, non-commercial use and may not be used for any purpose other than to identify prospective properties consumers may be interested in purchasing.
Updated on September 17, 2026 8:02 PM UTC
