
Golf Course - Adult 55+
Address
8533 Sw 91st Circle, OCALA, FL
Price
$ 645,000
Property Attributes
- MLS#OM731729
- TypeSingle Family
- Listing Status Active
- CountyMarion
- CityOCALA
- AreaOcala
- NeighborhoodCANDLER HILLS WSET
- Zip34481
- StyleSingle Family Residence
- Year Built2022
- Taxes$ 7820
- Price$ 645,000
- Bedrooms3
- Full Bathrooms2
- Half Bathrooms0
- Sqr Footage2969
- Lot Size0.31 Acres
Data Source:
Stellar MLS
Property Description
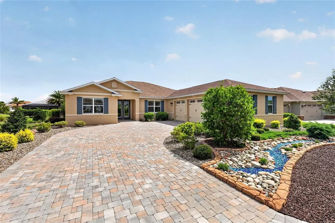
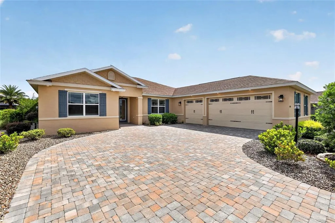
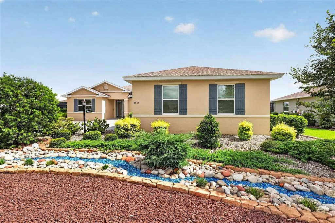
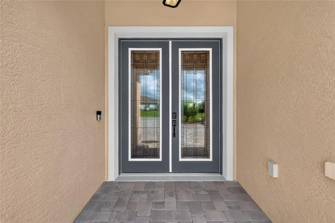
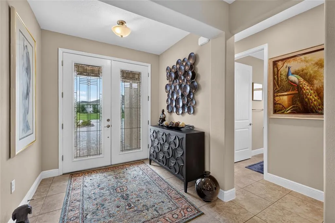
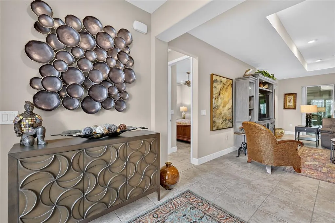
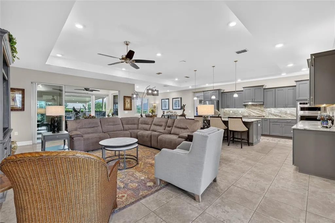
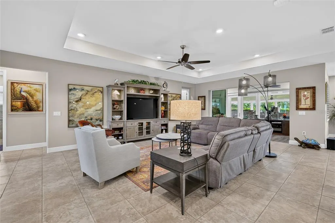
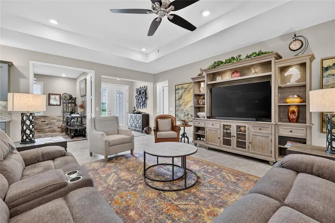
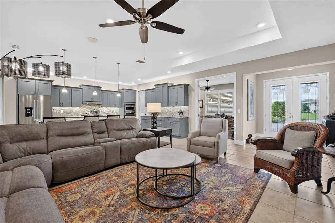
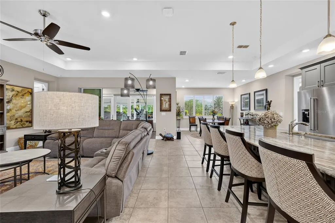
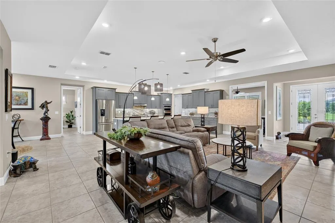
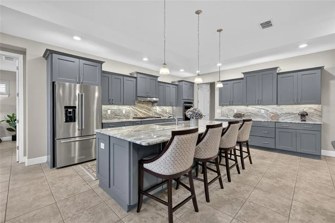
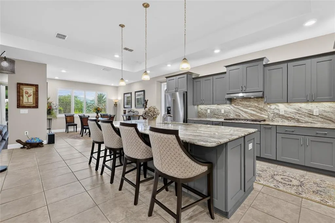
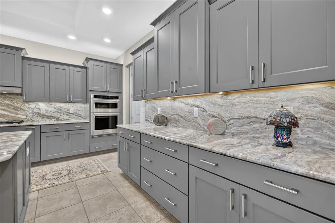
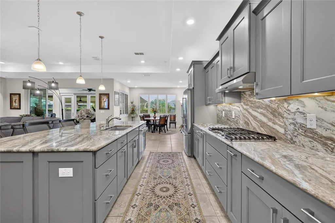
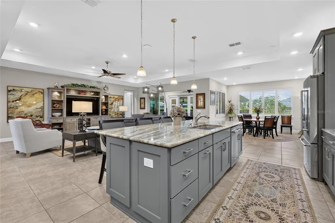
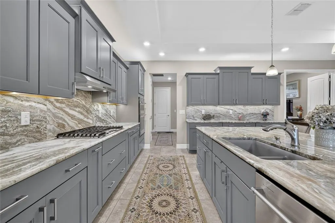
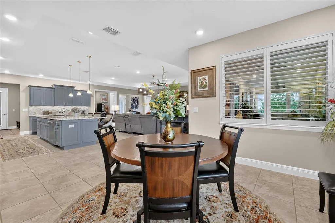
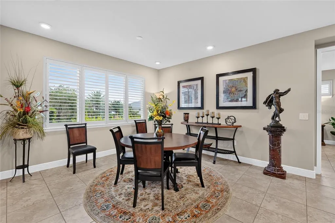
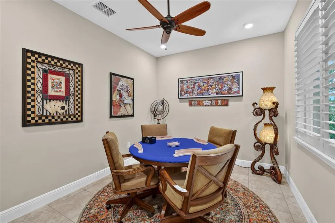
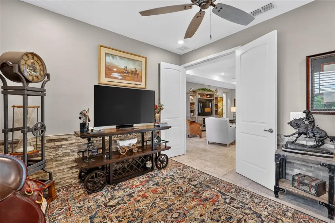
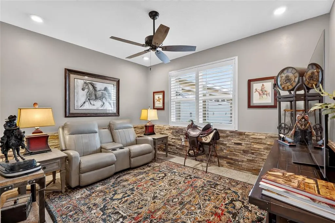
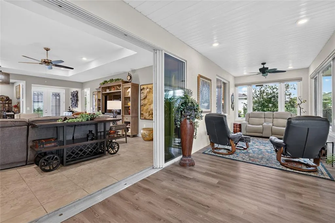
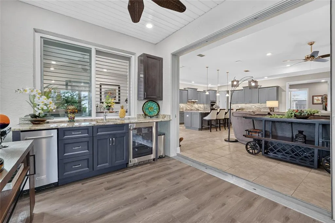
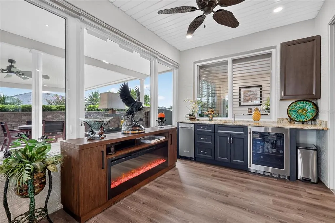
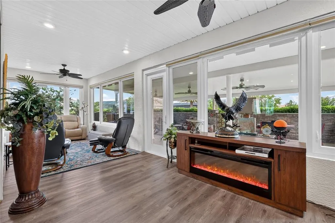
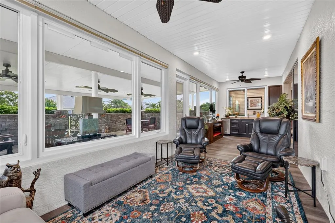
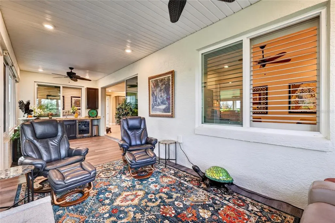
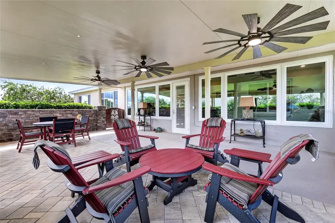
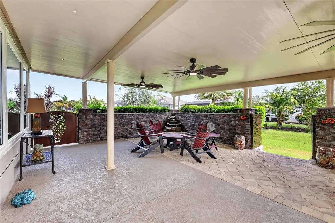
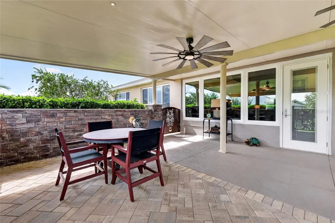
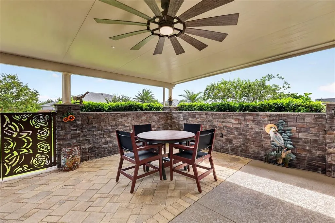
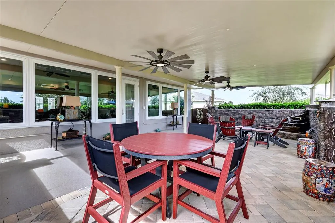
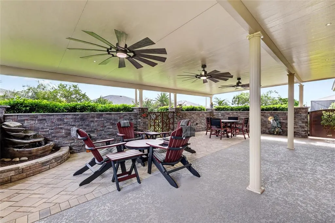
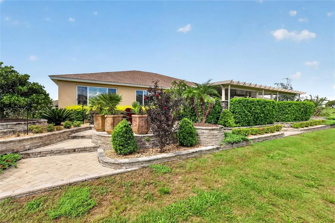
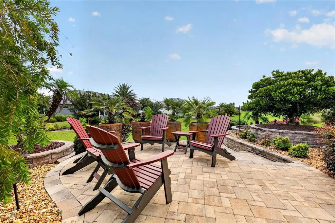
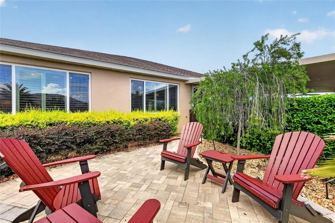
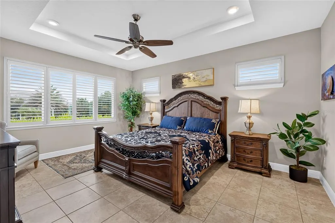
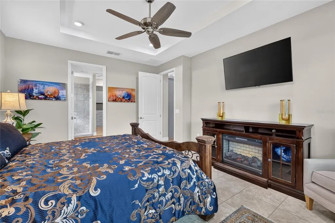
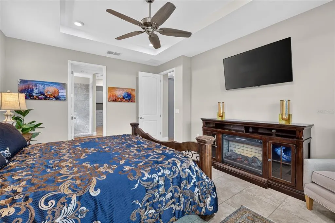
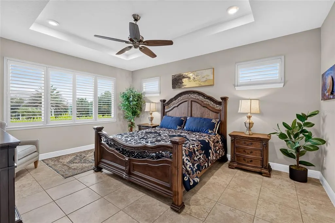
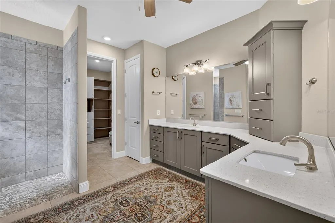
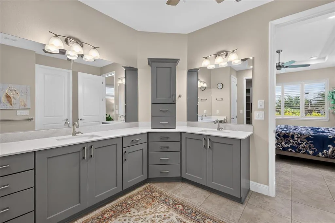
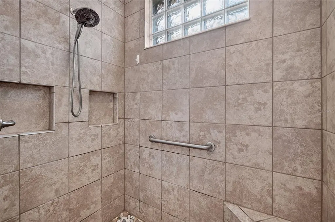
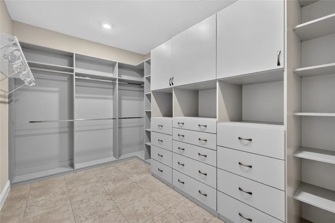
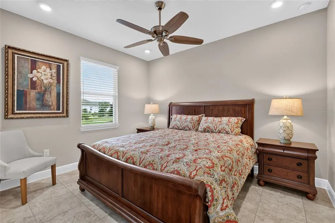
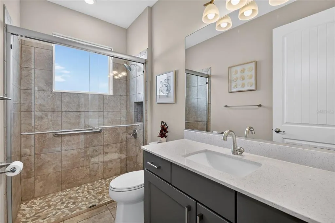
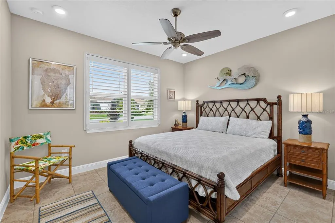
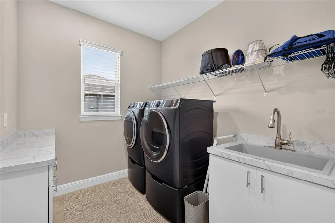
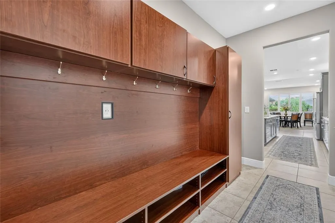
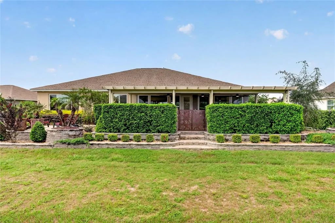
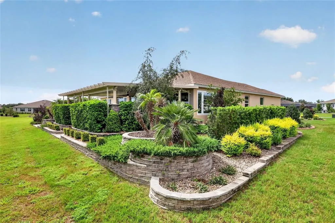
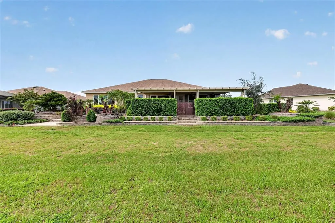
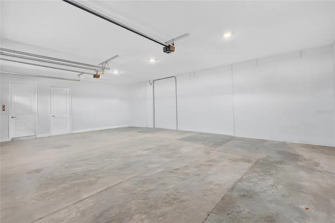
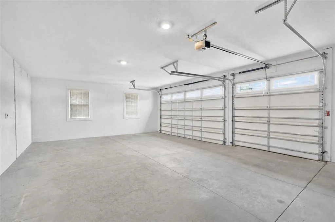
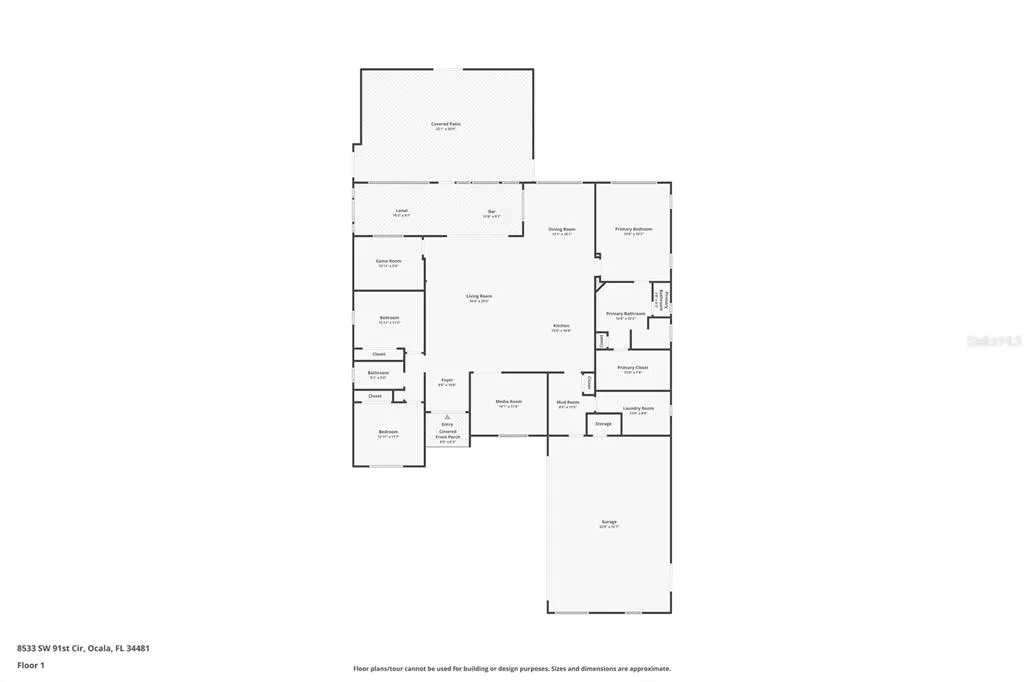
STUNNING FURNISHED NORTHHAMPTON IN ALENDEL, CANDLER HILLS! This exceptional home offers the perfect blend of elegance, comfort, privacy, and resort-style living. Lovingly enjoyed by its owners for only three months each year, this beautifully maintained residence is filled with quality finishes, thoughtful upgrades, and spectacular indoor-outdoor living spaces. From the attractive hardscape and landscaping to the moment you step inside, you'll appreciate the attention to detail throughout. The welcoming foyer opens to a bright, airy interior featuring tile flooring throughout, tall tray ceilings, and custom plantation shutters. The spacious kitchen is beautifully appointed with granite countertops and matching backsplash, plus a large island with seating for four. The adjacent dining room provides an effortless flow for entertaining. A dedicated game room offers the perfect space for cards and games with friends, while the cozy media room is ideal for relaxing with a favorite book or movie. One of the home's true highlights is the impressive 31' x 10' climate-controlled sunroom, complete with a wet bar, under-cabinet ice maker, refrigerator, and remote-controlled top-down/bottom-up blinds. The blinds can be raised or lowered together or individually at the touch of a button. From the sunroom, step outside to the spectacular 33' x 20' brick-paver covered porch, where ceiling fans, a lighted fountain, and a four-foot brick privacy wall create the perfect setting for relaxing or entertaining. Three decorative gates lead to an open patio featuring large palm-filled planters, extensive brickwork, and beautiful landscaping. The spacious primary suite is conveniently located off the kitchen and features a luxurious ensuite bath with a Roman-style shower, dual vanity, and private water closet. The primary closet includes a custom California Closet system for exceptional organization. The three-car garage offers a convenient owner's entry with custom cabinetry and includes a Tesla charger. And the lifestyle is just as impressive! Candler Hills residents enjoy access to three golf courses, 27 pickleball courts, 12 tennis courts, bocce, softball, RC car and airplane fields, resort-style pools, state-of-the-art fitness centers, on-site dining, entertainment venues, and a vibrant town square with year-round activities. This is more than a home—it's an opportunity to enjoy an active, social, and resort-style lifestyle in a welcoming community. Some personal items are marked with stickers and will be removed by the seller prior to closing. Please check out video as well !
| Price History | |
|---|---|
| 9/4/2026 | Listed $645,000 |
General Features
| Sewer | Public Sewer |
|---|---|
| Heating | Central,Electric |
| Cooling | Central Air |
| Utilities | Cable Connected,Electricity Connected,Natural Gas Connected |
| Possession | Close Of Escrow |
| Roof | Shingle |
| Appliances | Bar Fridge,Cooktop,Dishwasher,Dryer,Microwave,Range Hood,Refrigerator,Washer,Water Softener |
| Zoning | PUD |
| HOA Fee | 366.1 |
| Garage Spaces | 3 |
| Association Fee Includes | Pool Maintenance,Private Road,Trash |
| Construction Materials | Block,Concrete,Stucco |
| Pets Allowed | Cats OK,Dogs OK |
| Year Built | 2022 |
| Levels | One |
| Property Subtype | Single Family Residence |
| Tax Year | 2025 |
| Ownership | Fee Simple |
| Community Features | Clubhouse,Community Mailbox,Deed Restrictions,Dog Park,Fitness Center,Gated Community - Guard,Golf Carts OK,Golf,Pool,Racquetball,Restaurant,Tennis Court(s) |
| Assoc Fee Paid Per | Monthly |
| County | Marion |
| New Construction | false |
| Property Type | Residential |
| Association Amenities | Basketball Court,Clubhouse,Fence Restrictions,Fitness Center,Gated,Pickleball Court(s),Pool,Racquetball,Recreation Facilities,Shuffleboard Court,Tennis Court(s),Trail(s) |
| Attached Garage | true |
| Subdivision Name | CANDLER HILLS WSET |
| Facing Direction | West |
| Garage Y/N | true |
| Total Rooms | 9 |
| Full Baths | 2 |
| Status | Active |
| Directions | West on Hwy 200 right on 80th Ave left on 80th Street left to Candler Hills gate right on 87th circle left on 85th place left on 91st Circle home on left |
| City | OCALA |
| Association Name | Lori Sands |
| Senior Community Y/N | true |
| MLS Area | 34481 - Ocala |
| Lot Size Units | Square Feet |
| Lot Size Square Feet | 13504 |
| Carport Y/N | false |
| Listing Terms | Cash,Conventional |
| Property Attached Y/N | false |
| Land Lease Y/N | false |
| Tax Annual Amount | 7820.4 |
| Additional Parcels Y/N | false |
| Lease Considered Y/N | true |
| Building Area Units | Square Feet |
| Living Area Units | Square Feet |
| Standard Status | Active |
| Occupancy Type | Owner |
| Tax Lot | 18 |
| Legal Description | SEC 14 TWP 16 RGE 20 PLAT BOOK 013 PAGE 119 CANDLER HILLS WEST POD P & R LOT 18 |
| Minimum Lease | 6 Months |
| Water Access Y/N | false |
| Monthly HOA Amount | 366.1 |
| Water View Y/N | false |
| Flood Zone Code | X |
| In Law Suite YN | false |
| Flood Zone Code X | Yes |
Interior Features
| Interior Amenities | Ceiling Fan(s),High Ceilings,Open Floorplan,Smart Home,Solid Wood Cabinets,Split Bedroom,Stone Counters,Tray Ceiling(s),Walk-In Closet(s),Wet Bar,Window Treatments |
|---|---|
| Flooring | Ceramic Tile |
| Furnished Y/N | Furnished |
| Total Stories | 1 |
| Air Conditioning Y/N | true |
| Heating Y/N | true |
| Fireplace Y/N | false |
| Laundry Features | Inside,Laundry Room |
| Total Bedrooms | 3 |
| LivingAreaSource | Public Records |
| Total Baths | 2 |
Exterior Features
| Exterior Amenities | Irrigation System,Lighting |
|---|---|
| Lot Features | Cleared |
| Water Source | Public |
| Lot Size Area | 13504 |
| Foundation Details | Slab |
| Building Area Total | 4475 |
| Lot Dimensions | 98 x 137 |
| Lot Size Acres | 0.31 |
| Road Surface Type | Asphalt |
| Private Pool | false |
| Waterfront Y/N | false |
| Covered Spaces | 3 |
| Road Responsibility | Private Maintained Road |
Amenities
- Foreclosure
- Views
- Short Sale
- New Construction
- Adult 55+
- Lease To Own
- No HOA Fees
- Furnished
- Primary On Main
- Air Conditioning
- Seller Finance
- Green
- Fixer Upper
- Horse
- Golf
- Fireplace
- Deck
- Garage
- Basement
- Pool
Property vs Single Family Average in 34481
Price
Taxes
Year Built
 Copyright © MFRMLS.com All information deemed reliable but not guaranteed. All properties are subject to prior sale, change or withdrawal. Neither listing broker(s) or information provider(s) shall be responsible for any typographical errors, misinformation, misprints and shall be held totally harmless. Listing(s) information is provided for consumers personal, non-commercial use and may not be used for any purpose other than to identify prospective properties consumers may be interested in purchasing. Information on this site was last updated Last updated on September 15, 2026 7:25 PM UTC The listing information on this page last changed on Last updated on September 15, 2026 7:25 PM UTCd. The data relating to real estate for sale on this website comes in part from the Internet Data Exchange program of MFR MLS.
All information deemed reliable but not guaranteed. All properties are subject to prior sale, change or withdrawal. Neither listing broker(s) or information provider(s) shall be responsible for any typographical errors, misinformation, misprints and shall be held totally harmless. Listing(s) information is provided for consumers personal, non-commercial use and may not be used for any purpose other than to identify prospective properties consumers may be interested in purchasing.
Updated on September 15, 2026 7:25 PM UTC
Copyright © MFRMLS.com All information deemed reliable but not guaranteed. All properties are subject to prior sale, change or withdrawal. Neither listing broker(s) or information provider(s) shall be responsible for any typographical errors, misinformation, misprints and shall be held totally harmless. Listing(s) information is provided for consumers personal, non-commercial use and may not be used for any purpose other than to identify prospective properties consumers may be interested in purchasing. Information on this site was last updated Last updated on September 15, 2026 7:25 PM UTC The listing information on this page last changed on Last updated on September 15, 2026 7:25 PM UTCd. The data relating to real estate for sale on this website comes in part from the Internet Data Exchange program of MFR MLS.
All information deemed reliable but not guaranteed. All properties are subject to prior sale, change or withdrawal. Neither listing broker(s) or information provider(s) shall be responsible for any typographical errors, misinformation, misprints and shall be held totally harmless. Listing(s) information is provided for consumers personal, non-commercial use and may not be used for any purpose other than to identify prospective properties consumers may be interested in purchasing.
Updated on September 15, 2026 7:25 PM UTC
