
New Construction


Address
5398 Nw 8th Place, OCALA, FL
Price
$ 275,000
Property Attributes
- MLS#OM732079
- TypeSingle Family
- Listing Status Active
- CountyMarion
- CityOCALA
- AreaOcala
- NeighborhoodOCALA RDG UN #7
- Zip34482
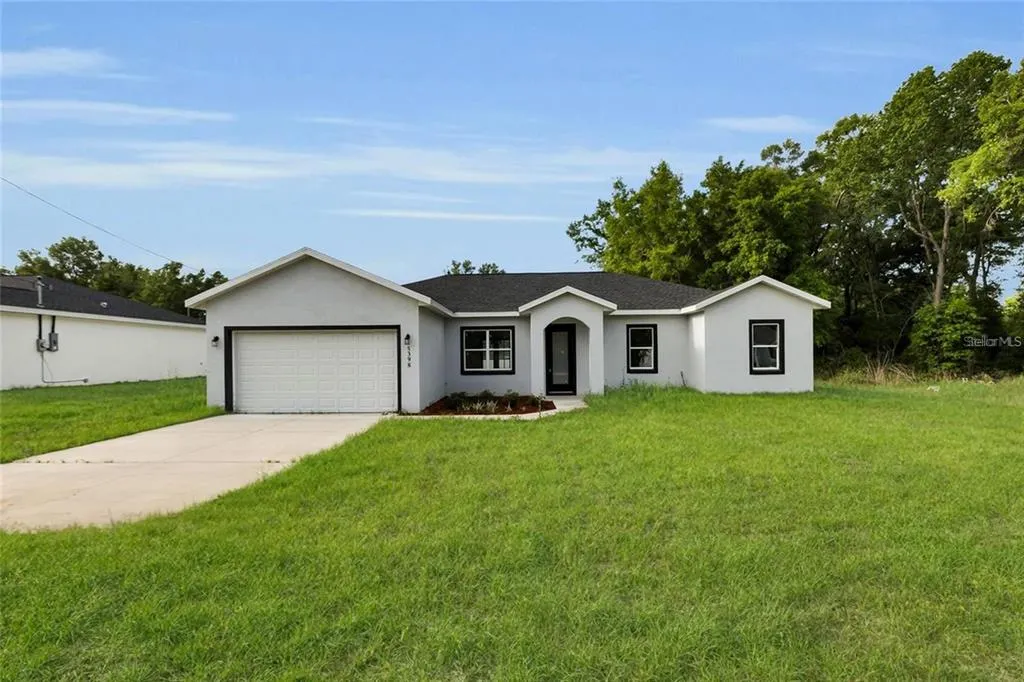
- StyleFlorida
- Year Built2024
- Taxes$ 560
- Price$ 275,000
- Bedrooms4
- Full Bathrooms3
- Half Bathrooms0
- Sqr Footage1926
- Lot Size0.17 Acres
Data Source:
Stellar MLS
Property Description
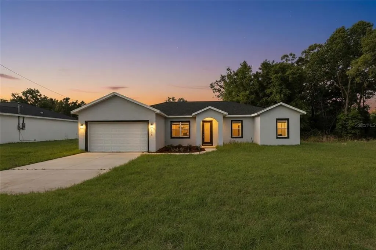
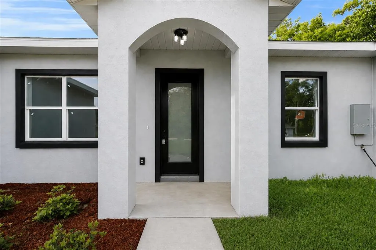
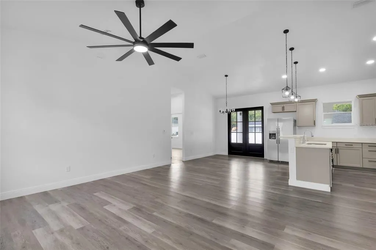
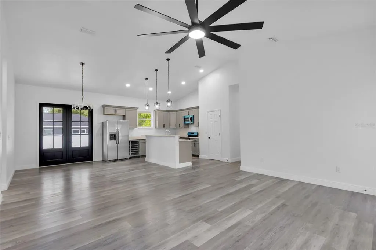
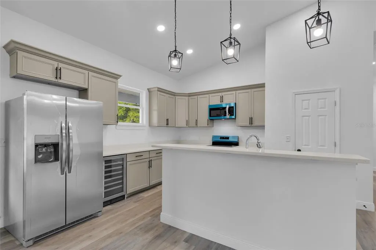
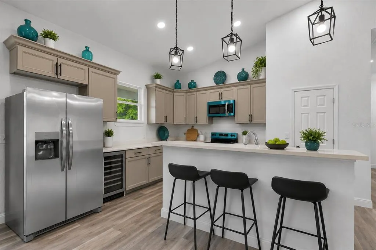
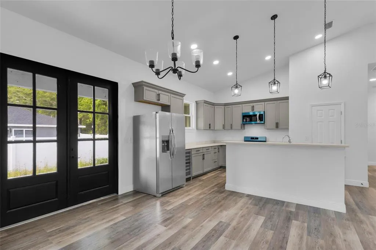
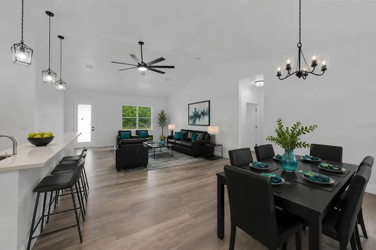
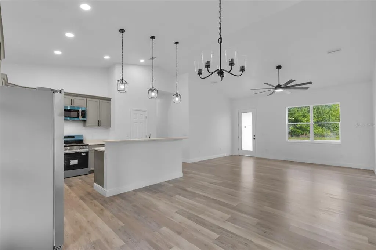
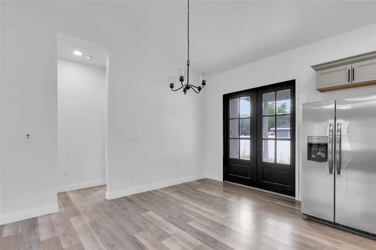
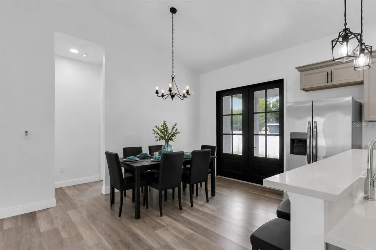
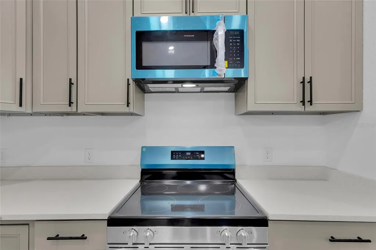
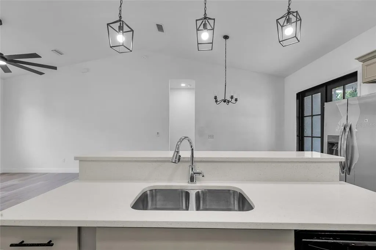
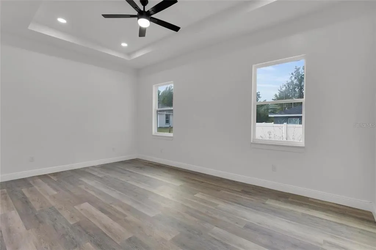
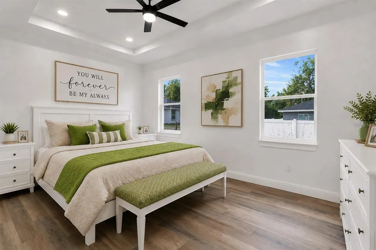
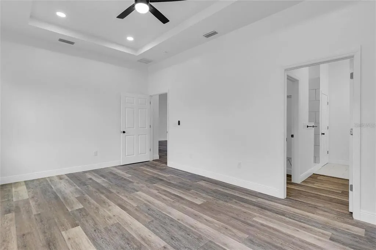
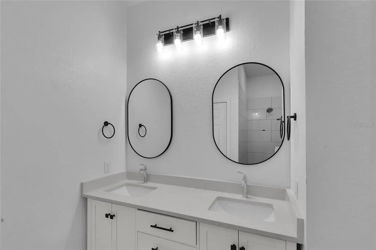
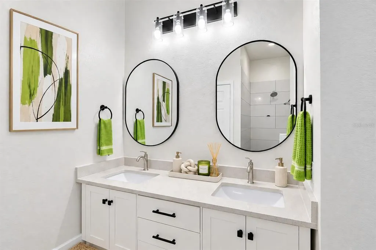
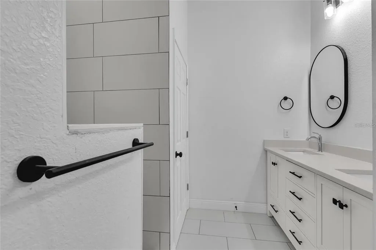
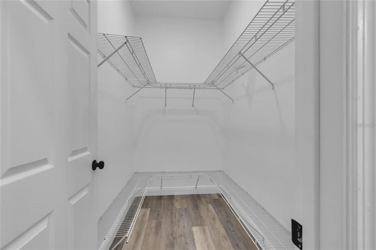
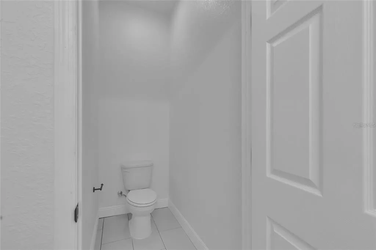
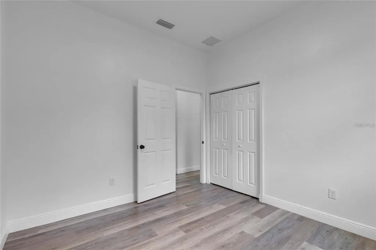
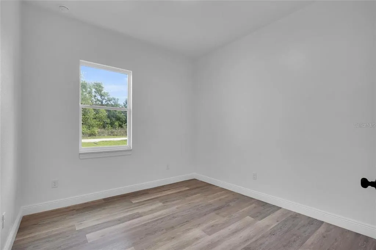
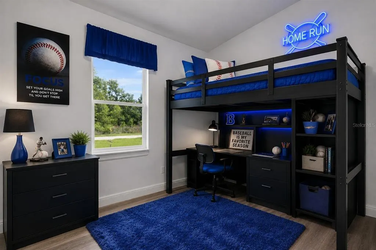
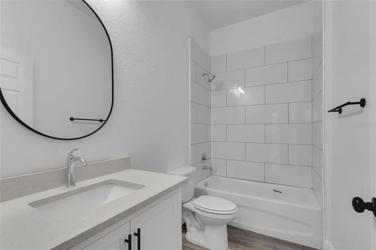
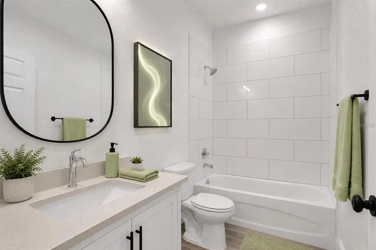
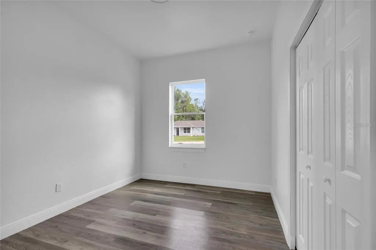
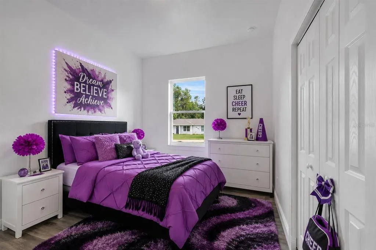
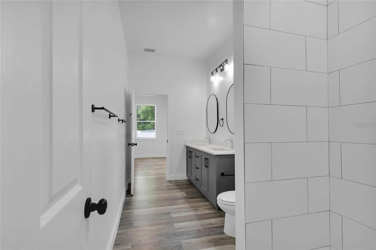
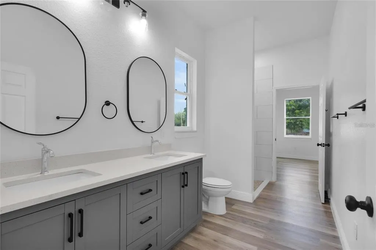
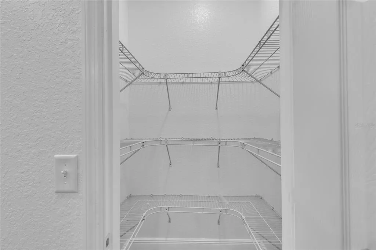
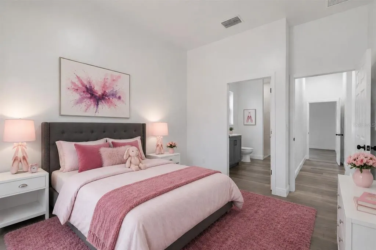
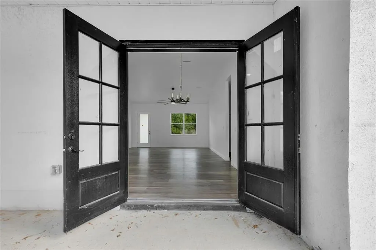
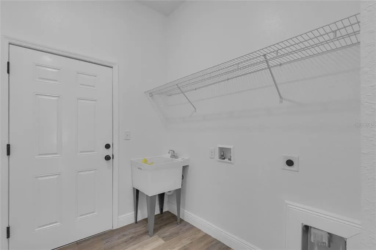
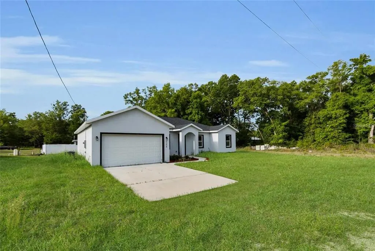
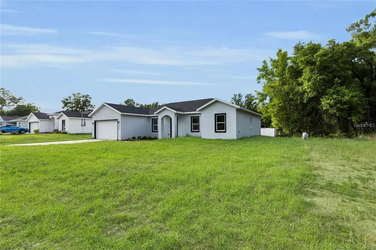
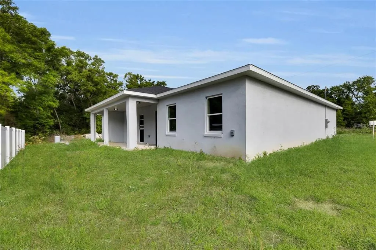
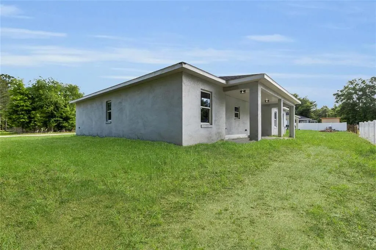
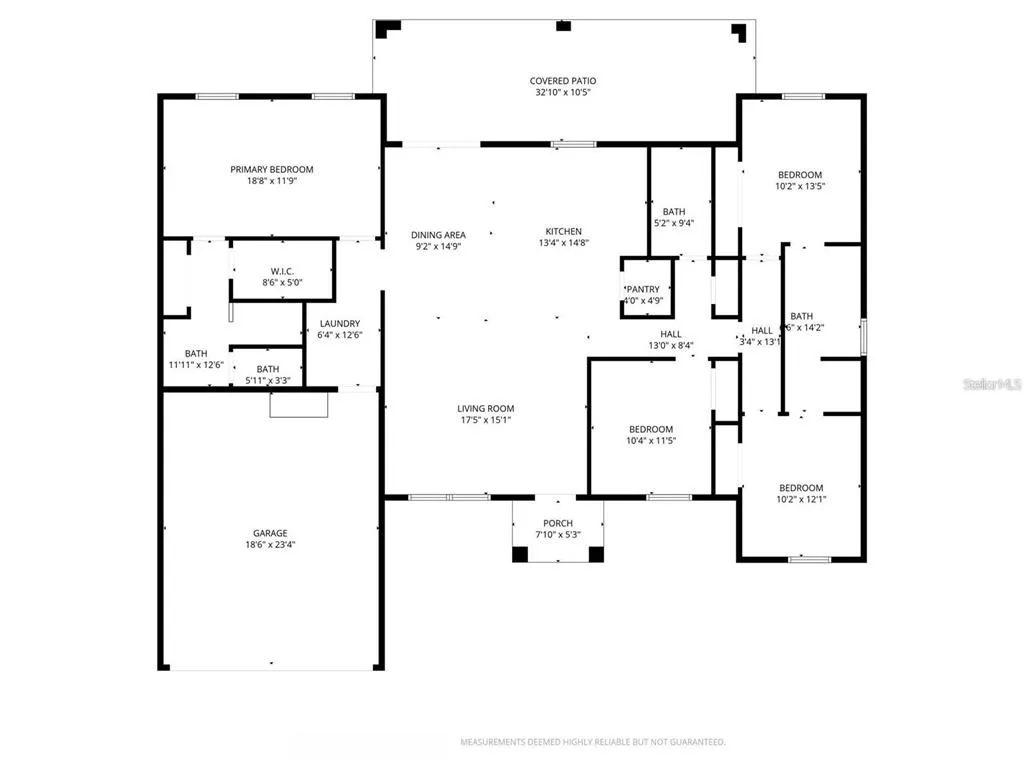
Welcome to this beautifully designed new construction 4-bedroom, 3-bathroom home offering 1,926 sq. ft. under air and 2,751 sq. ft. of total space, complemented by soaring 10-foot ceilings and a spacious open-concept layout. Thoughtfully designed for both everyday living and entertaining, this home blends modern finishes with functionality throughout. The heart of the home features an open kitchen with granite countertops, ample cabinetry, and a walk-in pantry, flowing seamlessly into the main living and dining areas. LVP flooring throughout provides a clean, modern look while making maintenance a breeze. Ceiling fans are featured throughout the home for added comfort. The spacious primary suite offers a relaxing retreat with his-and-hers closets and dual vanities. Bedrooms 3 and 4 share a convenient Jack-and-Jill bathroom with dual vanities, making this layout ideal for families and guests. The dedicated laundry room includes a utility sink for added convenience. Step outside to the large covered lanai, complete with ceiling fans—perfect for morning coffee, outdoor dining, entertaining, or simply enjoying the Florida lifestyle. Location is a major plus, with the home situated less than 5 miles from the World Equestrian Center, approximately 2 miles from I-75, and just minutes from downtown Ocala’s restaurants, entertainment, and amenities. Whether you're looking for your first home, an investment property, long-term rental, or potential Airbnb, this versatile new construction offers space, style, and an unbeatable location. Come see why this home is ready to check all the boxes on your wish list!
| Elementary School | Middle School | High School |
|---|---|---|
| College Park Elementary School Elementary School | Howard Middle School Middle School | West Port High School High School |
| Price History | |
|---|---|
| 9/10/2026 | Listed $275,000 |
General Features
| Sewer | Septic Tank |
|---|---|
| Heating | Central |
| Cooling | Central Air |
| Utilities | Electricity Connected,Water Connected |
| Possession | Close Of Escrow |
| Roof | Shingle |
| Appliances | Dishwasher,Microwave,Range,Refrigerator |
| Zoning | R2 |
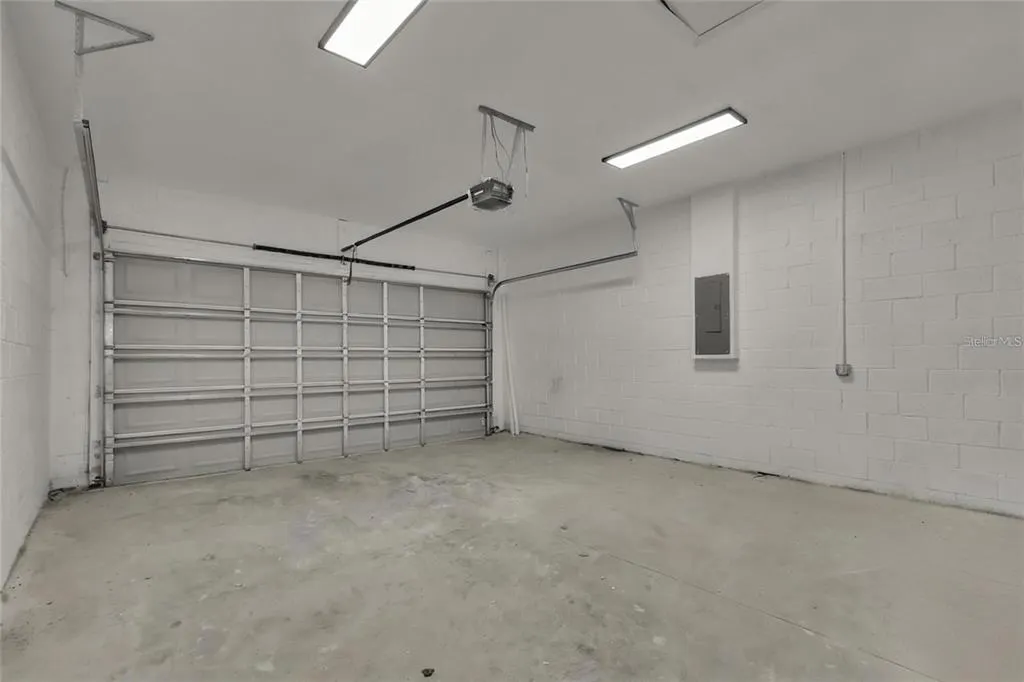
| Garage Spaces | 2 |
| Patio/Porch Features | Covered,Front Porch,Rear Porch |
| Architectural Style | Florida |
| Construction Materials | Block,Stucco |
| Year Built | 2024 |
| Levels | One |
| Property Subtype | Single Family Residence |
| Tax Year | 2025 |
| Ownership | Fee Simple |
| County | Marion |
| New Construction | true |
| Property Type | Residential |
| Attached Garage | true |
| Subdivision Name | OCALA RDG UN #7 |
| Facing Direction | East |
| Garage Y/N | true |
| Total Rooms | 4 |
| Full Baths | 3 |
| Status | Active |
| Directions | Follow W. Hwy 40 to NW 60th Ave. to NW 6th Pl, to NW 8th Pl. Home will have a sign in the yard |
| High School | West Port High School |
| City | OCALA |
| Senior Community Y/N | false |
| MLS Area | 34482 - Ocala |
| Lot Size Units | Square Feet |
| Lot Size Square Feet | 7405 |
| Carport Y/N | false |
| Listing Terms | Cash,Conventional,FHA,USDA Loan,VA Loan |
| Elementary School | College Park Elementary School |
| Land Lease Y/N | false |
| Tax Annual Amount | 560.57 |
| Middle/Junior High School | Howard Middle School |
| Property Condition | Completed |
| Additional Parcels Y/N | false |
| Lease Considered Y/N | false |
| Virtual Tour | https://www.propertypanorama.com/instaview/stellar/OM732079 |
| Building Area Units | Square Feet |
| Living Area Units | Square Feet |
| Builder Name | Mudd Construction |
| Standard Status | Active |
| Occupancy Type | Vacant |
| Tax Lot | 22 |
| Legal Description | SEC 09 TWP 15 RGE 21 PLAT BOOK G PAGE 042 OCALA RIDGE UNIT 7 BLK K-1 LOTS 22.23.24 |
| Water Access Y/N | false |
| Additional Rooms | Inside Utility |
| Water View Y/N | false |
| Flood Zone Code | X |
| In Law Suite YN | false |
| Flood Zone Code X | Yes |
Interior Features
| Interior Amenities | Ceiling Fan(s),Kitchen/Family Room Combo,Open Floorplan,Split Bedroom,Stone Counters,Walk-In Closet(s) |
|---|---|
| Flooring | Luxury Vinyl,Tile |
| Furnished Y/N | Unfurnished |
| Air Conditioning Y/N | true |
| Heating Y/N | true |
| Fireplace Y/N | false |
| Laundry Features | Inside,Laundry Room |
| Total Bedrooms | 4 |
| LivingAreaSource | Builder |
| Total Baths | 3 |
Exterior Features
| Exterior Amenities | French Doors,Lighting |
|---|---|
| Lot Features | Cleared,In County,Landscaped |
| Water Source | Well |
| Lot Size Area | 7405 |
| Foundation Details | Slab |
| Building Area Total | 2751 |
| Lot Size Acres | 0.17 |
| Road Surface Type | Dirt |
| Private Pool | false |
| Waterfront Y/N | false |
| Covered Spaces | 2 |
| Builder Model | Jones X |
Amenities
- Foreclosure
- Views
- Short Sale
- New Construction
- Adult 55+
- Lease To Own
- No HOA Fees
- Furnished
- Primary On Main
- Air Conditioning
- Seller Finance
- Green
- Fixer Upper
- Horse
- Golf
- Fireplace
- Deck
- Garage
- Basement
- Pool
Property vs Single Family Average in 34482
Price
Taxes
Year Built
 Copyright © MFRMLS.com All information deemed reliable but not guaranteed. All properties are subject to prior sale, change or withdrawal. Neither listing broker(s) or information provider(s) shall be responsible for any typographical errors, misinformation, misprints and shall be held totally harmless. Listing(s) information is provided for consumers personal, non-commercial use and may not be used for any purpose other than to identify prospective properties consumers may be interested in purchasing. Information on this site was last updated Last updated on September 16, 2026 6:39 PM UTC The listing information on this page last changed on Last updated on September 16, 2026 6:39 PM UTCd. The data relating to real estate for sale on this website comes in part from the Internet Data Exchange program of MFR MLS.
All information deemed reliable but not guaranteed. All properties are subject to prior sale, change or withdrawal. Neither listing broker(s) or information provider(s) shall be responsible for any typographical errors, misinformation, misprints and shall be held totally harmless. Listing(s) information is provided for consumers personal, non-commercial use and may not be used for any purpose other than to identify prospective properties consumers may be interested in purchasing.
Updated on September 16, 2026 6:39 PM UTC
Copyright © MFRMLS.com All information deemed reliable but not guaranteed. All properties are subject to prior sale, change or withdrawal. Neither listing broker(s) or information provider(s) shall be responsible for any typographical errors, misinformation, misprints and shall be held totally harmless. Listing(s) information is provided for consumers personal, non-commercial use and may not be used for any purpose other than to identify prospective properties consumers may be interested in purchasing. Information on this site was last updated Last updated on September 16, 2026 6:39 PM UTC The listing information on this page last changed on Last updated on September 16, 2026 6:39 PM UTCd. The data relating to real estate for sale on this website comes in part from the Internet Data Exchange program of MFR MLS.
All information deemed reliable but not guaranteed. All properties are subject to prior sale, change or withdrawal. Neither listing broker(s) or information provider(s) shall be responsible for any typographical errors, misinformation, misprints and shall be held totally harmless. Listing(s) information is provided for consumers personal, non-commercial use and may not be used for any purpose other than to identify prospective properties consumers may be interested in purchasing.
Updated on September 16, 2026 6:39 PM UTC
