
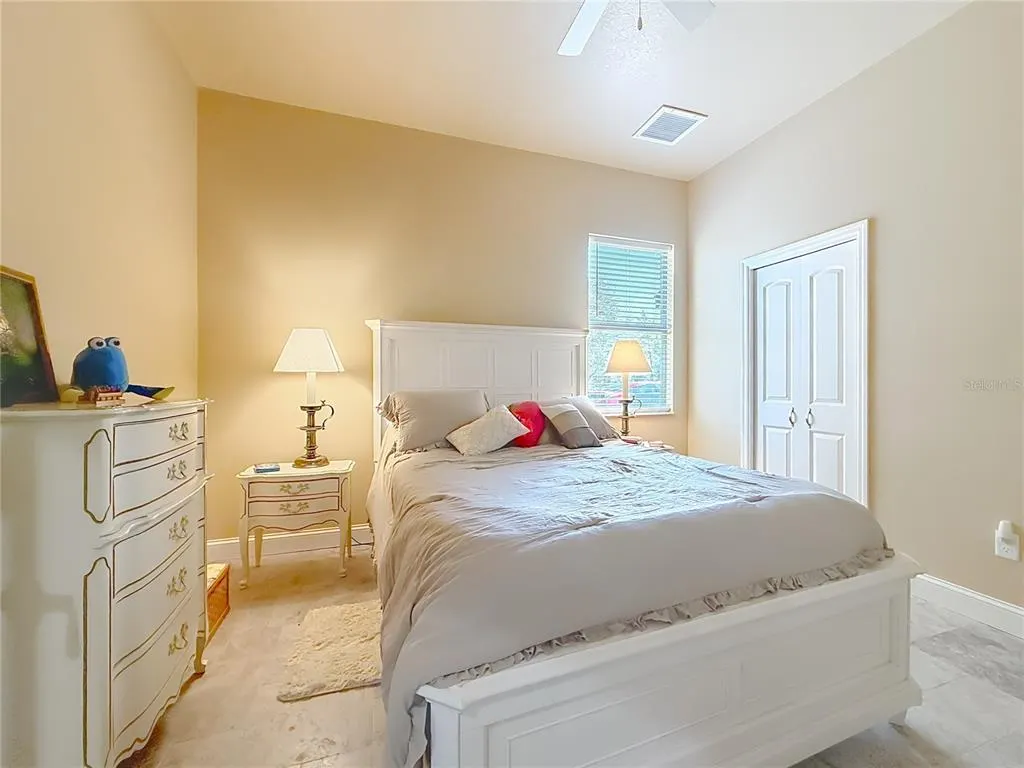
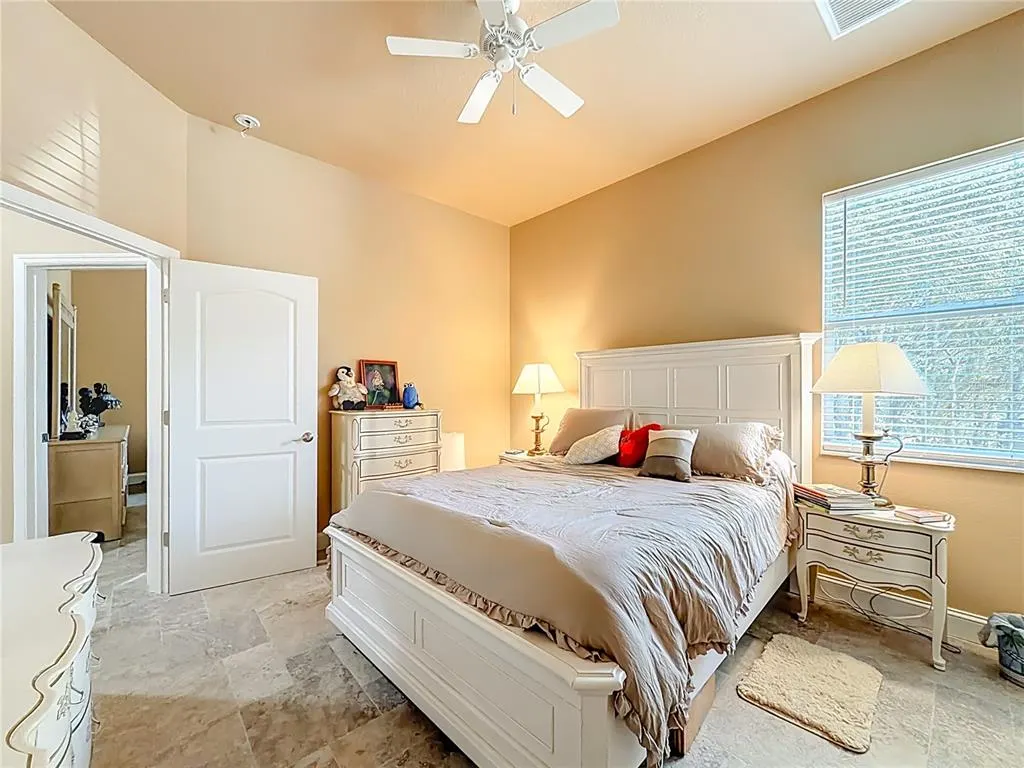
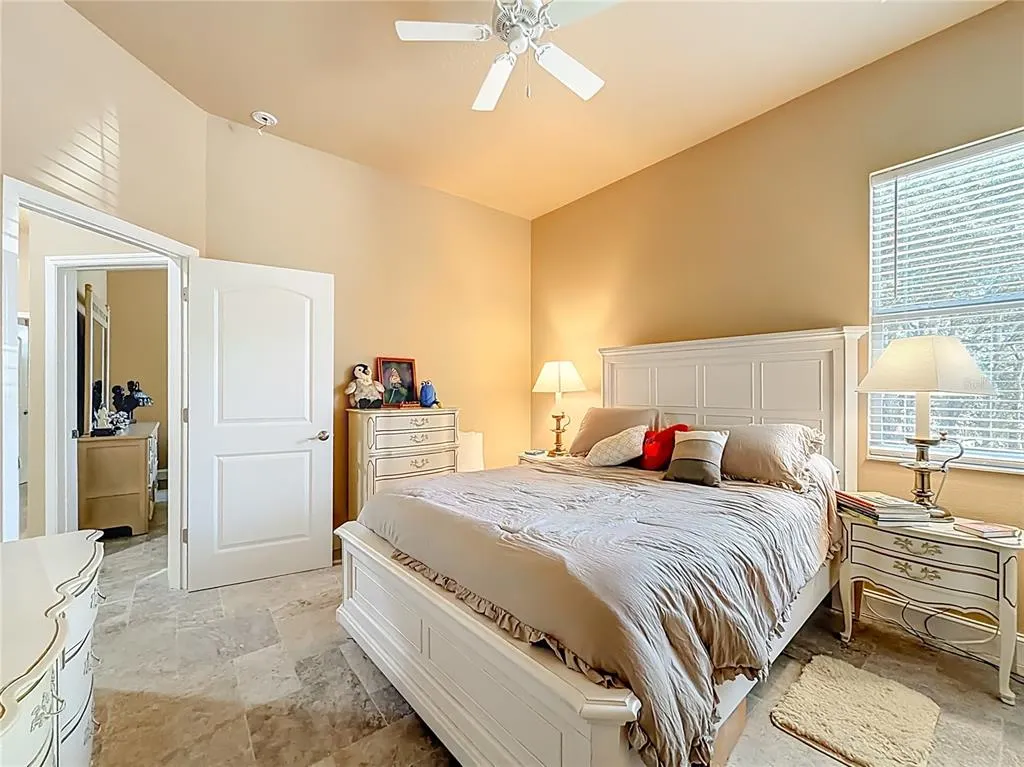
Views - Primary on Main
Address
5061 W Oakhill Street, DUNNELLON, FL
Price
$ 1,100,000
Property Attributes
- MLS#TB8482282
- TypeSingle Family
- Listing Status Active
- CountyCitrus
- CityDUNNELLON
- AreaDunnellon/Citrus Springs
- NeighborhoodCIRCLE M RANCHETTES UNREC SUB
- Zip34433
- StyleCustom Florida
- Year Built2023
- Taxes$ 8557
- Price$ 1,100,000
- Bedrooms4
- Full Bathrooms2
- Half Bathrooms0
- Sqr Footage2900
- Lot Size9.75 Acres
Data Source:
Stellar MLS
Property Description
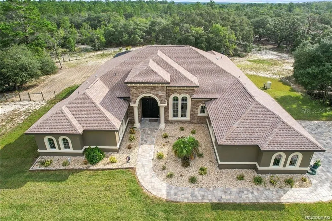
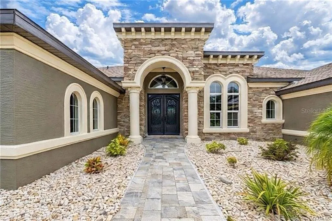
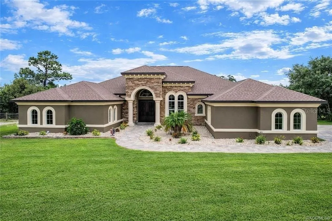
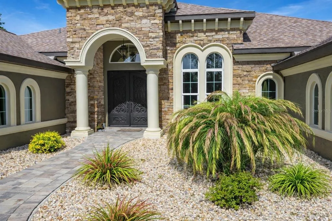
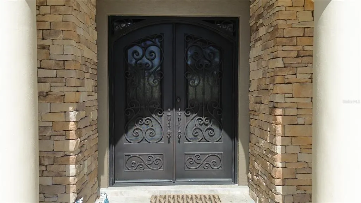
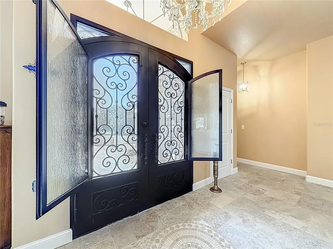
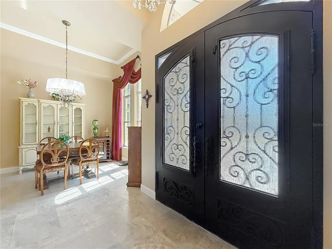
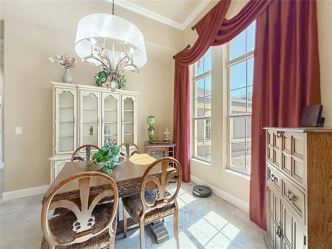
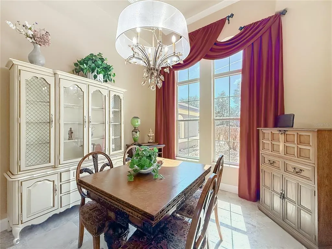
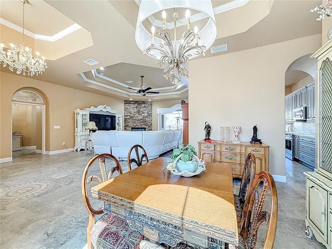
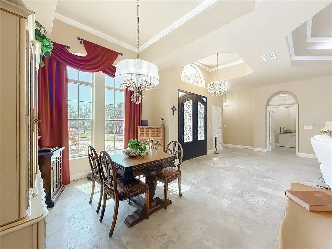
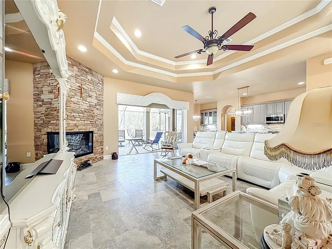
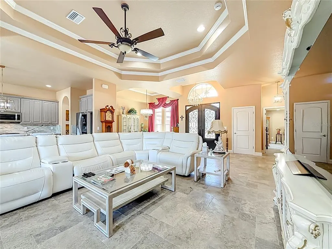
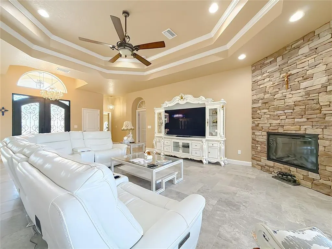
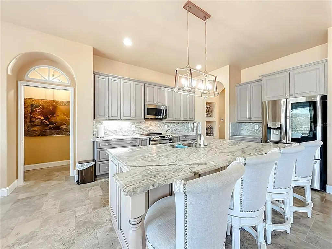
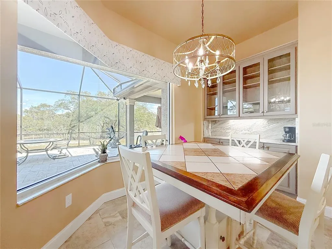
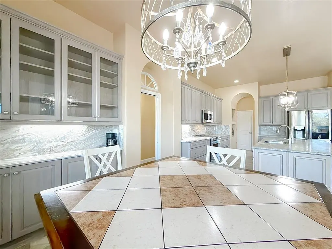
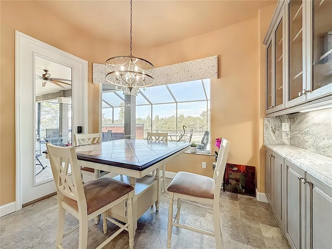
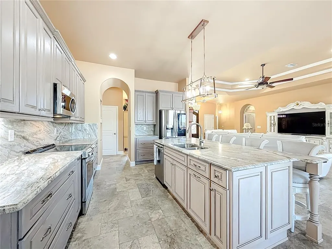
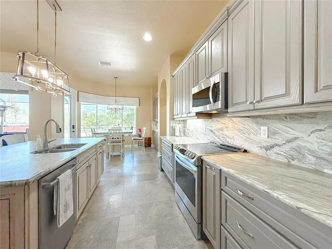
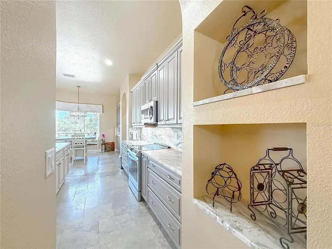
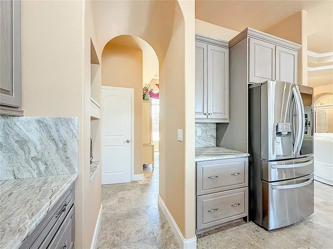
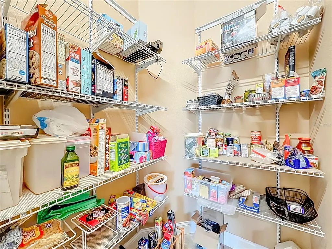

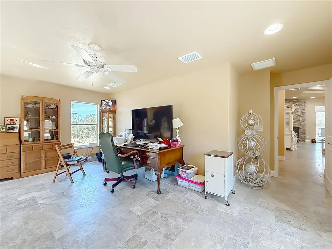
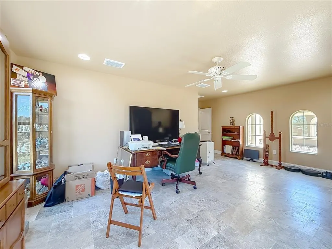
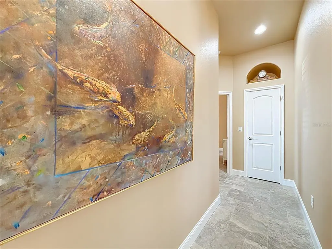
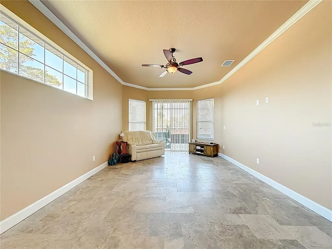
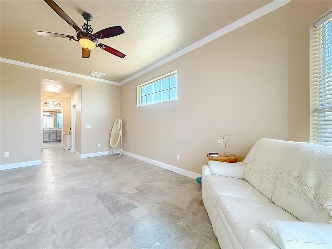
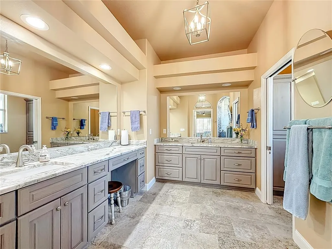
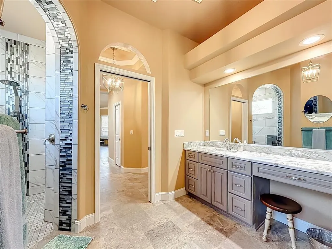
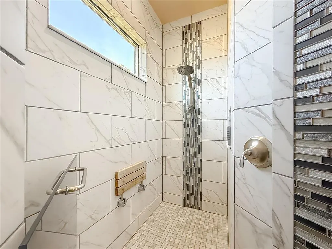
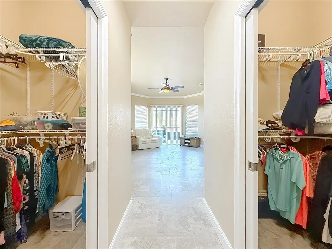
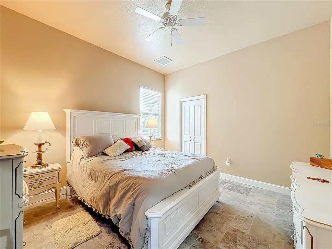
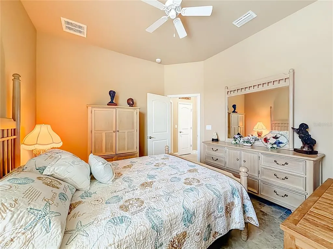
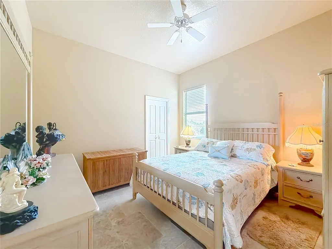
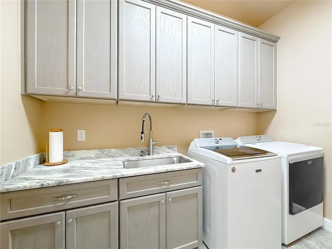
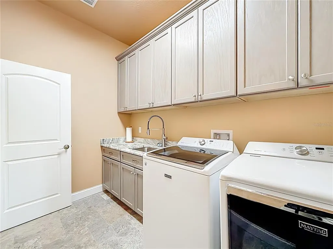
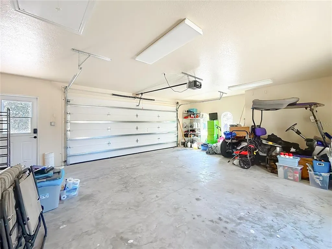
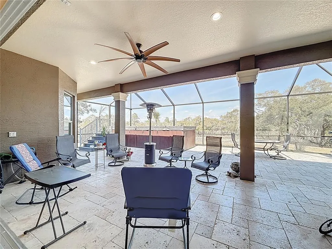
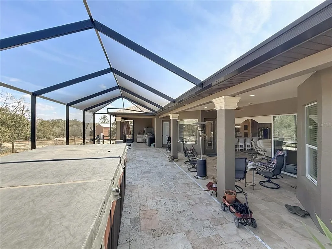
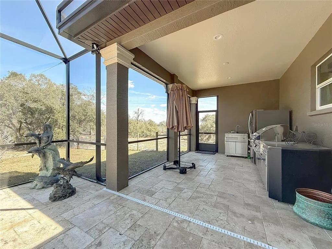
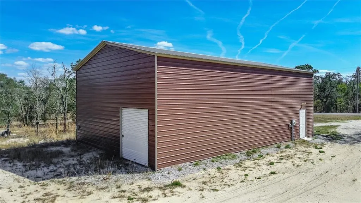
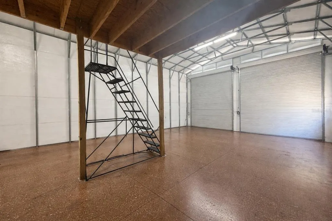
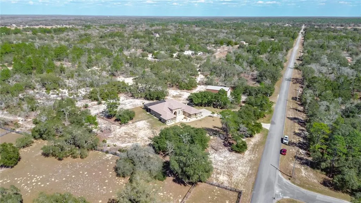
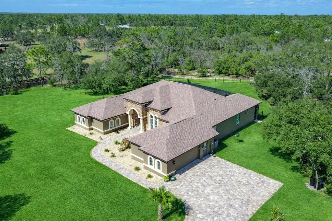
If you’ve been waiting for something SPECIAL, this is it! Welcome to your private hilltop retreat, where luxury meets wide-open space. Built in 2023 and perfectly positioned on 9.75 pristine acres, this custom 4-bedroom, 2-bath estate delivers high-end living with room to roam; and no restrictions holding you back. Step inside and you’ll immediately feel the quality. Soaring ceilings, elegant crown molding, 8-foot doors, and travertine flooring flow seamlessly throughout, creating a refined yet comfortable atmosphere. The steel double-door entry makes a statement before you even walk in. The chef’s kitchen? A true showstopper. Leathered granite countertops, custom cabinetry, induction cooktop, walk-in pantry, eat-in nook, and a formal dining room make it perfect for everything from weeknight dinners to holiday gatherings. The spacious primary suite is a retreat of its own, complete with a sitting area, dual custom closets, and a spa-inspired bath featuring dual vanities, a makeup station, walk-in shower, and private water closet. Every bedroom offers walk-in closets, and the flexible fourth bedroom can easily serve as a home office, gym, or guest space. Practical meets polished with an oversized 2-car garage that opens to a thoughtfully designed mudroom and a generous laundry room with cabinetry, sink, and folding space; because real life still happens, even in luxury homes. Now let’s talk outdoor living. The massive patio is built for year-round enjoyment with a swim spa, hot tub, and panoramic views of your nearly 10 acres. Whether it’s sunrise coffee or sunset gatherings, the view never gets old. For those who need serious space, the 30x50 metal building with 200-amp service, 50-amp RV hookup, and dump station is a game-changer. Workshop, storage, business use, toys, hobbies... bring it all! Horses and livestock are welcome, and with no restrictions, the possibilities are wide open. Refined craftsmanship, Modern upgrades, Privacy and Space to breathe. This isn’t just a home, it’s your own move-in-ready estate with the freedom to live the way you want.
| Elementary School | Middle School | High School |
|---|---|---|
| Citrus Springs Elementar Elementary School | Crystal River Middle School Middle School | Crystal River High School High School |
| Price History | |
|---|---|
| 3/3/2026 | Listed $1,100,000 |
General Features
| Sewer | Private Sewer |
|---|---|
| Heating | Heat Pump |
| Cooling | Central Air |
| Utilities | Cable Connected,Electricity Connected,Private,Water Connected |
| Roof | Shingle |
| Appliances | Convection Oven,Dishwasher,Disposal,Dryer,Microwave,Refrigerator,Washer |
| Zoning | RURMH |
| Garage Spaces | 8 |
| Patio/Porch Features | Covered,Rear Porch,Screened |
| Architectural Style | Custom,Florida |
| Pool Features | Above Ground,Heated,Screen Enclosure |
| Construction Materials | Block,Stucco |
| Year Built | 2023 |
| View | Trees/Woods |
| Levels | One |
| Property Subtype | Single Family Residence |
| Tax Year | 2025 |
| Ownership | Fee Simple |
| County | Citrus |
| New Construction | false |
| Property Type | Residential |
| Attached Garage | true |
| Subdivision Name | CIRCLE M RANCHETTES UNREC SUB |
| Facing Direction | North |
| Garage Y/N | true |
| Other Structures | Workshop |
| Total Rooms | 3 |
| Full Baths | 2 |
| Status | Active |
| Directions | from Dunnellon Road, Turn onto N Circle Ave, Right onto Oakhill Street, house is on the right! |
| High School | Crystal River High School |
| City | DUNNELLON |
| Senior Community Y/N | false |
| MLS Area | 34433 - Dunnellon/Citrus Springs |
| Lot Size Units | Acres |
| Lot Size Square Feet | 424589 |
| Carport Y/N | false |
| Listing Terms | Cash,Conventional |
| Spa Features | Above Ground,Swim Spa |
| Elementary School | Citrus Springs Elementar |
| Land Lease Y/N | false |
| Tax Annual Amount | 8557 |
| Middle/Junior High School | Crystal River Middle School |
| Property Condition | Completed |
| Additional Parcels Y/N | false |
| Lease Considered Y/N | false |
| Building Area Units | Square Feet |
| Living Area Units | Square Feet |
| Standard Status | Active |
| Occupancy Type | Owner |
| Tax Lot | 2 |
| Virtual Tour | https://nodalview.com/s/2oTVdWGtT4NAqwdFWWcwDr |
| Legal Description | CIRCLE M RANCHETTES UNREC SUB TRACT L2 DESC AS: NE 1/4 OF SE 1/4 OF NE 1/4 OF SEC 7-17-18 --LESS AND EXCEPT THE W 25 FT AND S 25 FOR R/W ---TOG WITH EASE DESC AS: THAT PART OF W 1/2 OF NE 1/4 OF NE 1/4 LYING S OF ST RD 488 IN SEC 5 THE W 50 FT OF SE 1/4 OF NE 1/4 THE E 25 FT OF E 1/2 OF SE 1/4 THE E 25 FT OF W 50 FT OF N 50 FT OF NE 1/4 OF SE 1/4 THE E 25 FT OF W 1/2 OF SE 1/4 OF SEC 5 THE W 25 FT OF NE 1/4 OF NE 1/4 THE E 25 FT OF NW 1/4 OF NE 1/4 THE W 25 FT OF NW 1/4 OF SE 1/4 OF NE 1/4 THE E 25 FT OF NE 1/4 OF SW 1/4 OF NE 1/4 THE S 25 FT OF N 1/2 OF SW 1/4 OF NE 1/4 THE N 25 FT OF S 1/2 OF SW 1/4 OF NE 1/4 THE S 25 FT OF N 1/2 OF S 1/2 OF NW 1/4 THE N 25 FT OF S 1/2 OF S 1/2 OF NW 1/4 OF SEC 8 THE S 25 FT OF NE 1/4 OF SE 1/4 OF NE 1/4 |
| Water Access Y/N | false |
| Water View Y/N | false |
| Flood Zone Code | X |
| In Law Suite YN | false |
| Flood Zone Code X | Yes |
Interior Features
| Interior Amenities | Built-in Features,Ceiling Fan(s),Crown Molding,Dry Bar,Eating Space In Kitchen,Kitchen/Family Room Combo,Open Floorplan,Primary Bedroom Main Floor,Solid Wood Cabinets,Split Bedroom,Stone Counters,Tray Ceiling(s),Walk-In Closet(s) |
|---|---|
| Flooring | Travertine |
| Furnished Y/N | Unfurnished |
| Fireplace Features | Electric,Living Room |
| Air Conditioning Y/N | true |
| Heating Y/N | true |
| Window Features | Blinds |
| Fireplace Y/N | true |
| Laundry Features | Inside,Laundry Room |
| Total Bedrooms | 4 |
| LivingAreaSource | Owner |
| Total Baths | 2 |
Exterior Features
| Exterior Amenities | Lighting,Private Entrance,Private Mailbox,Sliding Doors |
|---|---|
| Vegetation | Mature Landscaping,Trees/Landscaped |
| Fencing | Fenced |
| Parking Features | Garage Faces Side |
| Lot Features | In County,Landscaped |
| Water Source | Private |
| Lot Size Area | 9.7472 |
| Foundation Details | Slab |
| Spa | true |
| Building Area Total | 3666 |
| Lot Size Acres | 9.75 |
| Road Surface Type | Paved |
| Private Pool | true |
| Waterfront Y/N | false |
| Covered Spaces | 8 |
| Road Frontage Type | Street Paved |
| Road Responsibility | Public Maintained Road |
Amenities
- Foreclosure
- Views
- Short Sale
- New Construction
- Adult 55+
- Lease To Own
- No HOA Fees
- Furnished
- Primary On Main
- Air Conditioning
- Seller Finance
- Green
- Fixer Upper
- Horse
- Golf
- Fireplace
- Deck
- Garage
- Basement
- Pool
Property vs Single Family Average in 34433
Price
Taxes
Year Built
 Copyright © MFRMLS.com All information deemed reliable but not guaranteed. All properties are subject to prior sale, change or withdrawal. Neither listing broker(s) or information provider(s) shall be responsible for any typographical errors, misinformation, misprints and shall be held totally harmless. Listing(s) information is provided for consumers personal, non-commercial use and may not be used for any purpose other than to identify prospective properties consumers may be interested in purchasing. Information on this site was last updated Last updated on September 16, 2026 6:39 PM UTC The listing information on this page last changed on Last updated on September 16, 2026 6:39 PM UTCd. The data relating to real estate for sale on this website comes in part from the Internet Data Exchange program of MFR MLS.
All information deemed reliable but not guaranteed. All properties are subject to prior sale, change or withdrawal. Neither listing broker(s) or information provider(s) shall be responsible for any typographical errors, misinformation, misprints and shall be held totally harmless. Listing(s) information is provided for consumers personal, non-commercial use and may not be used for any purpose other than to identify prospective properties consumers may be interested in purchasing.
Updated on September 16, 2026 6:39 PM UTC
Copyright © MFRMLS.com All information deemed reliable but not guaranteed. All properties are subject to prior sale, change or withdrawal. Neither listing broker(s) or information provider(s) shall be responsible for any typographical errors, misinformation, misprints and shall be held totally harmless. Listing(s) information is provided for consumers personal, non-commercial use and may not be used for any purpose other than to identify prospective properties consumers may be interested in purchasing. Information on this site was last updated Last updated on September 16, 2026 6:39 PM UTC The listing information on this page last changed on Last updated on September 16, 2026 6:39 PM UTCd. The data relating to real estate for sale on this website comes in part from the Internet Data Exchange program of MFR MLS.
All information deemed reliable but not guaranteed. All properties are subject to prior sale, change or withdrawal. Neither listing broker(s) or information provider(s) shall be responsible for any typographical errors, misinformation, misprints and shall be held totally harmless. Listing(s) information is provided for consumers personal, non-commercial use and may not be used for any purpose other than to identify prospective properties consumers may be interested in purchasing.
Updated on September 16, 2026 6:39 PM UTC
